Engineering, Design & Construction Consultancy

Building with precision.
Designed for tomorrow.

MB Engineering Consultancy provides building design, structural design, construction, supervision, cost estimation, property valuation and consultancy services from Dhangadhi, Nepal.

2018
ESTABLISHED
7+
YEARS EXPERIENCE
Dhangadhi
BASED IN NEPAL
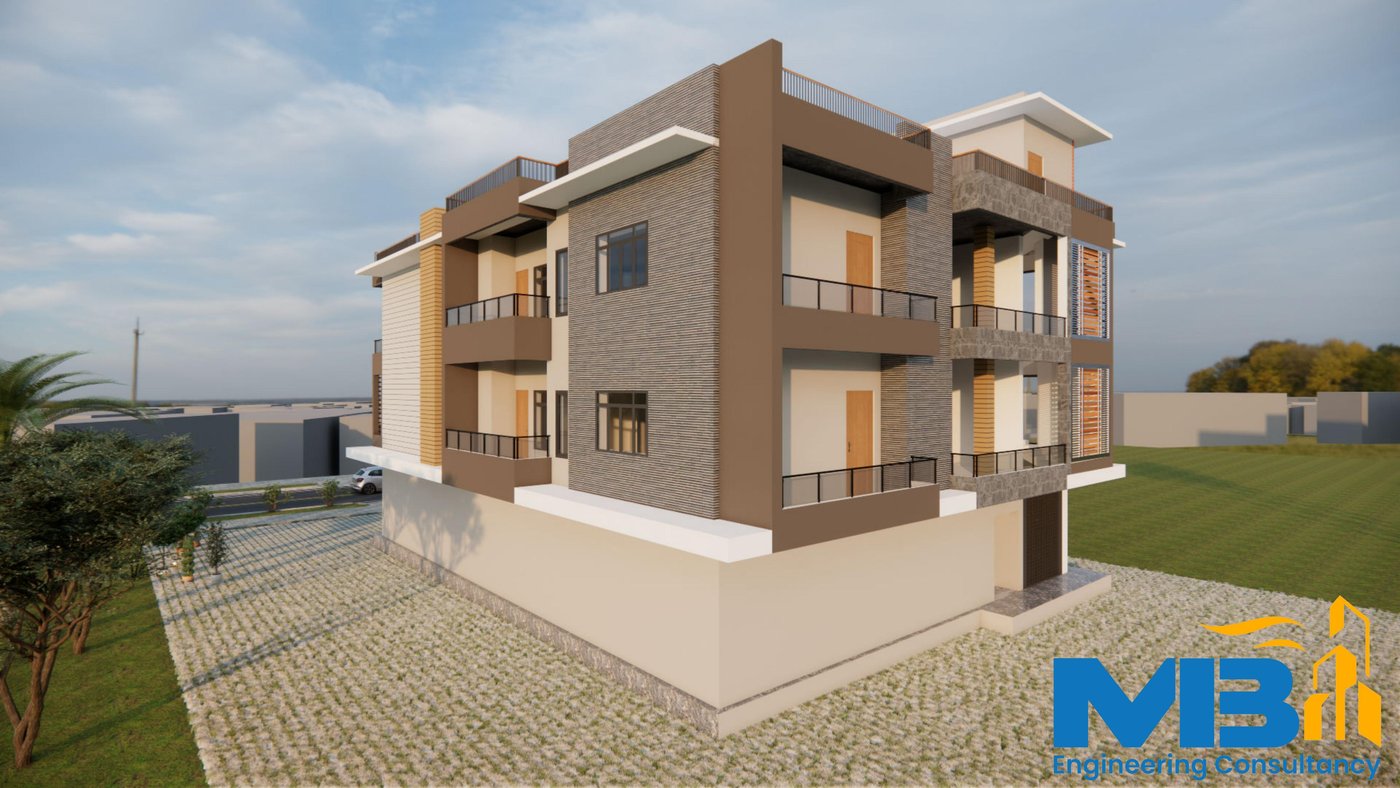
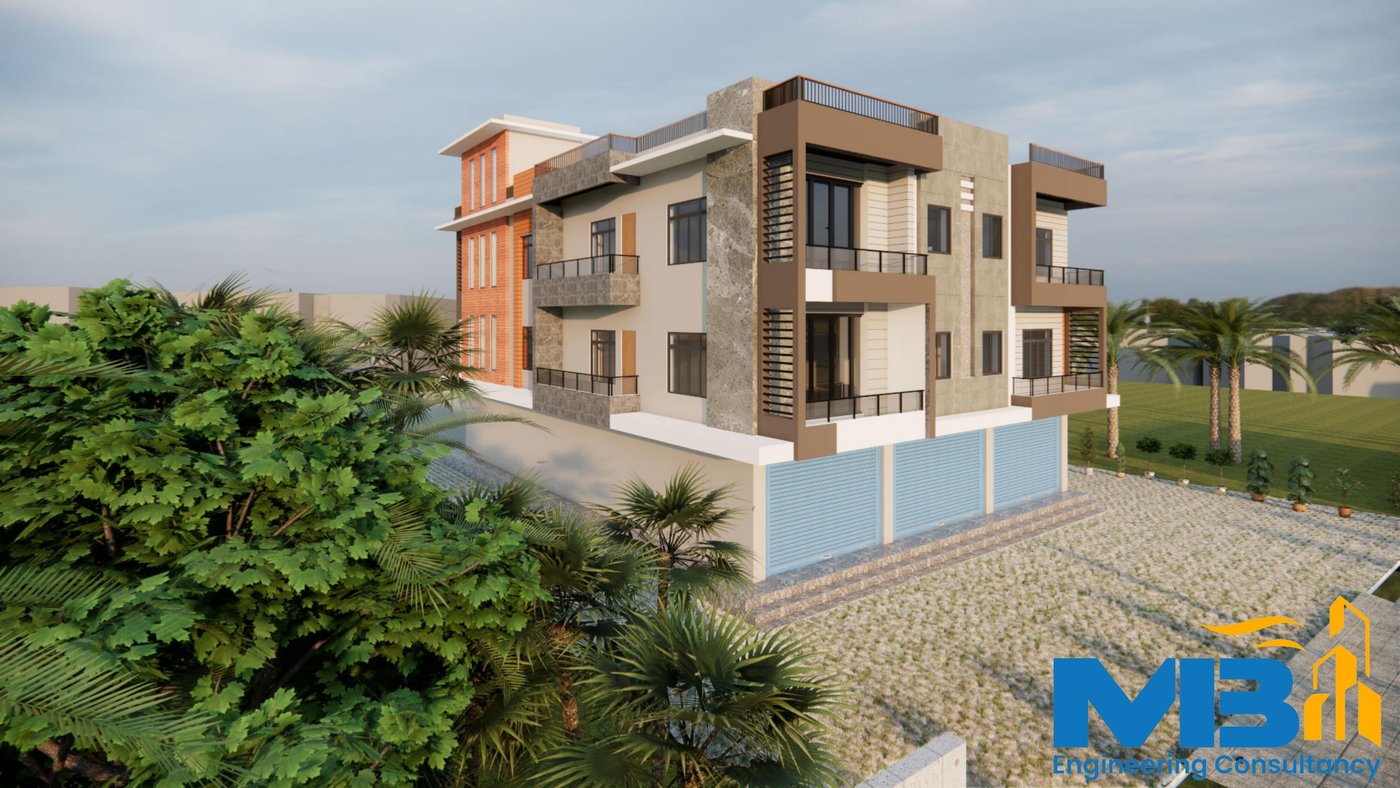
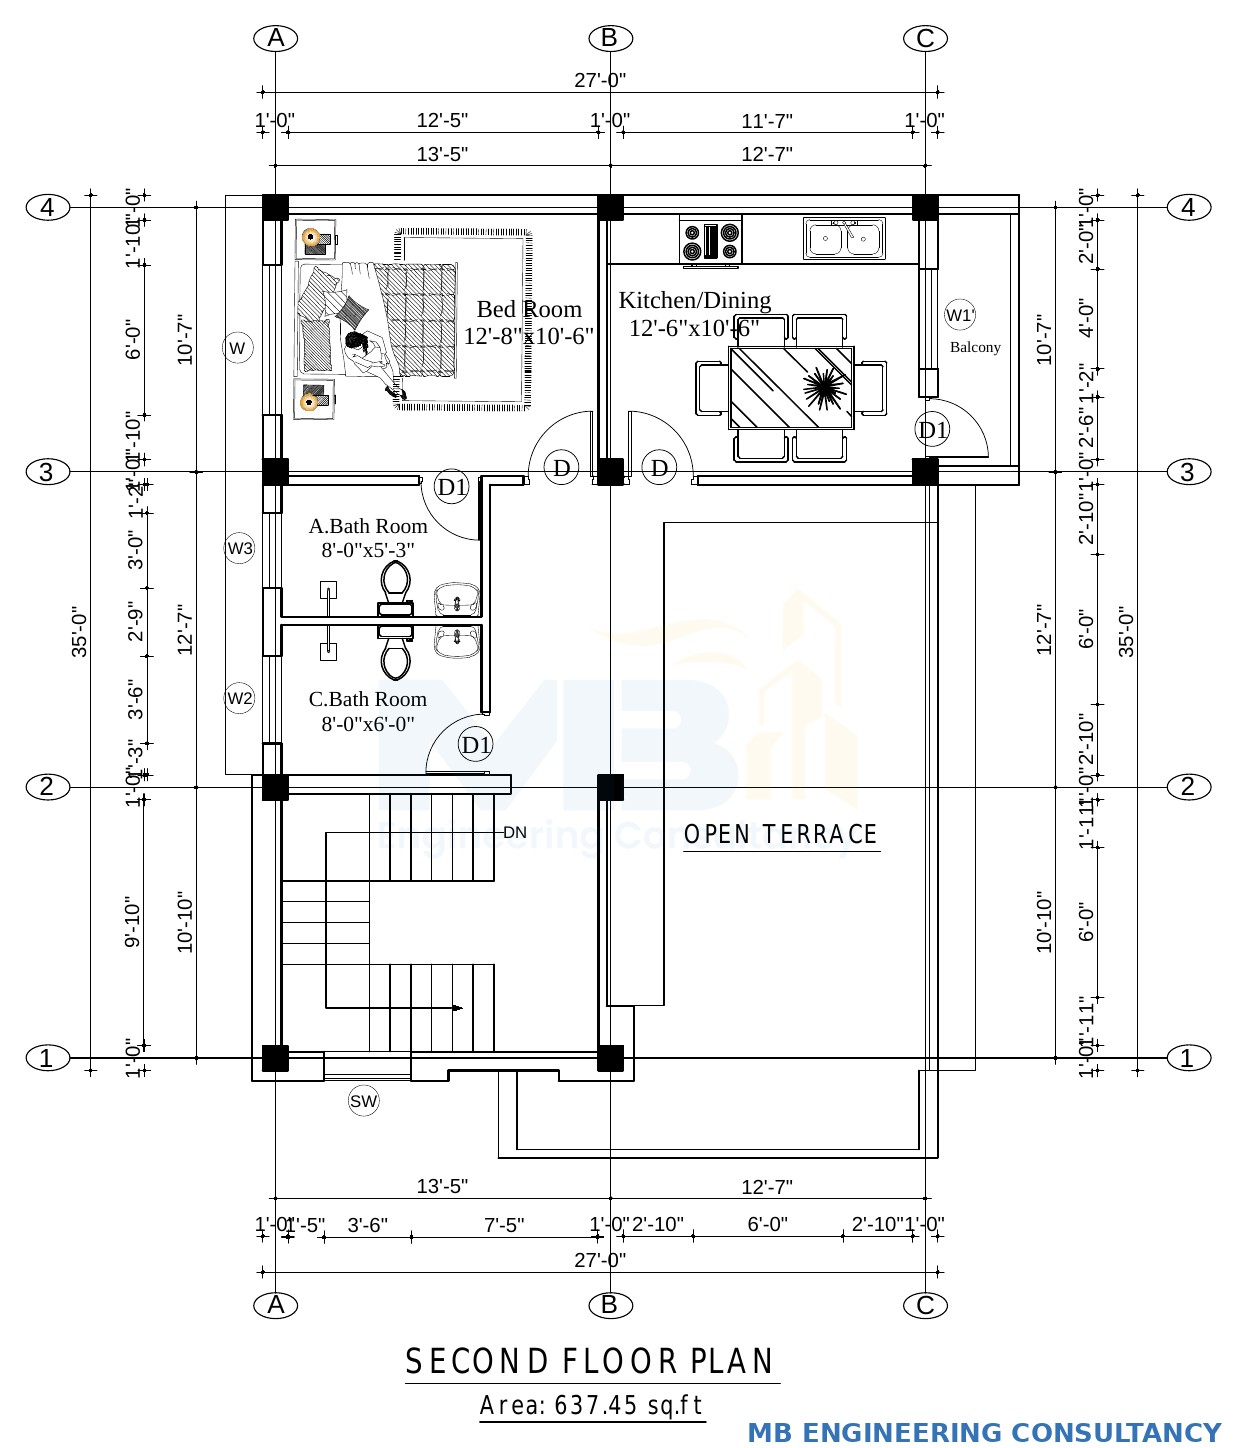
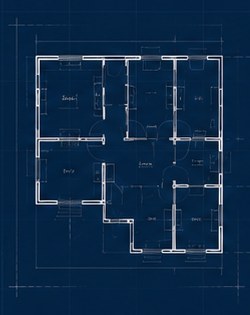
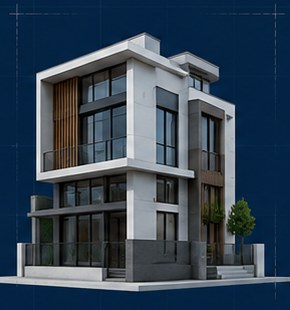
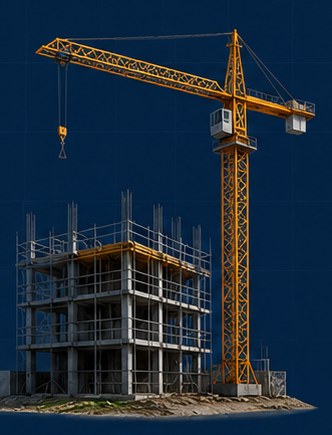
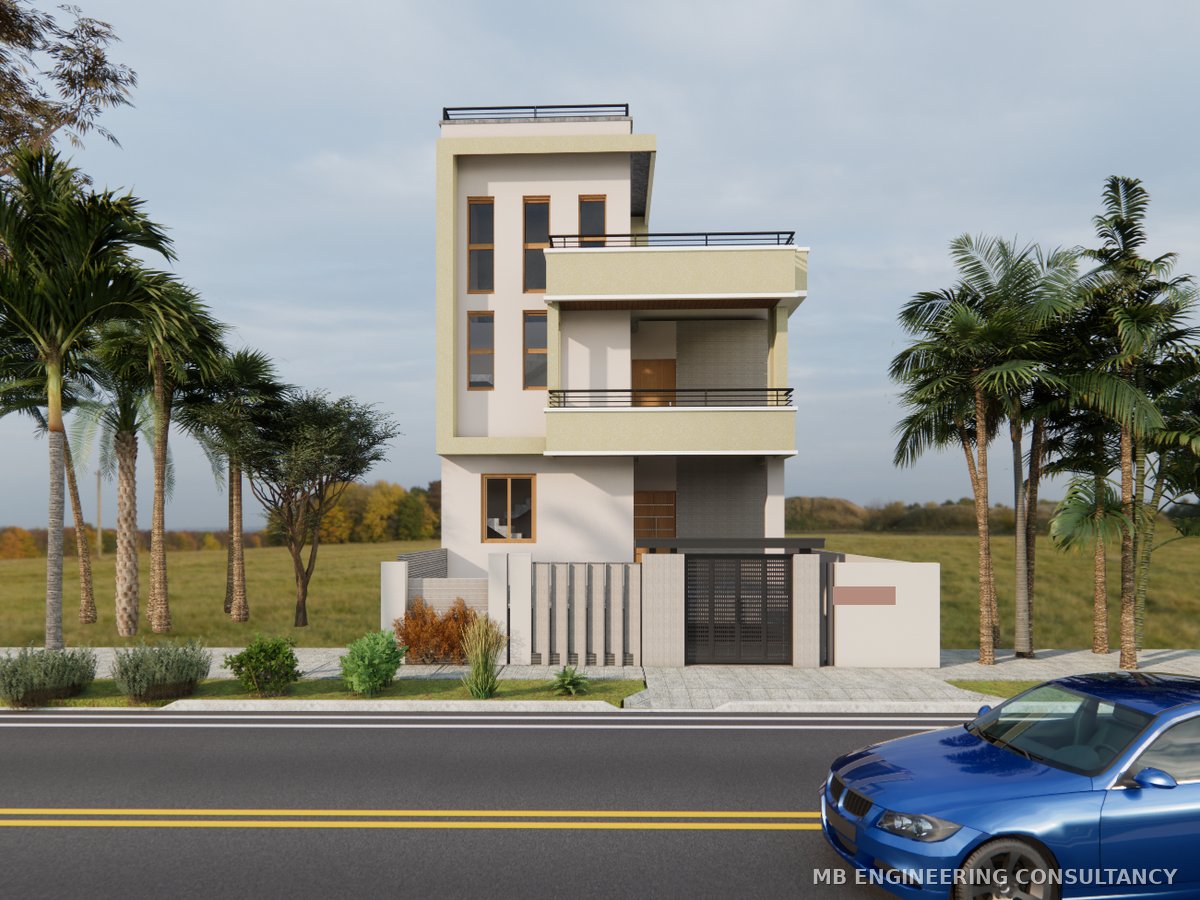
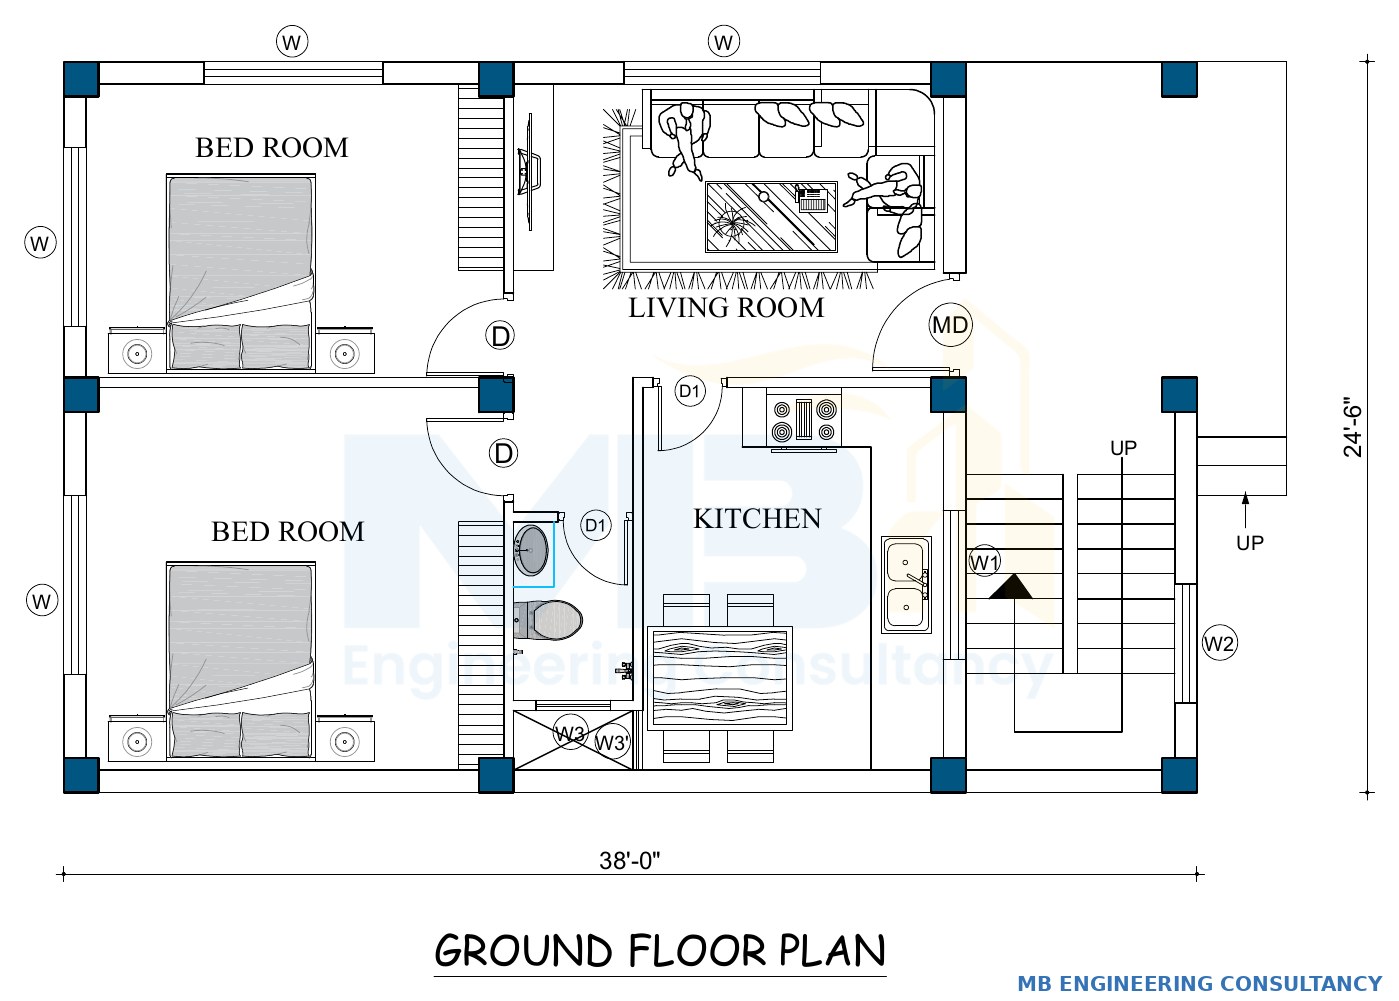
2D architectural floor plan 3D building design visualization Building under construction with tower crane
PLANWe plan with precision
DESIGNWe design with purpose
BUILDWe build with quality
01ABOUT THE FIRM

Established in Dhangadhi. Built for long-term growth.

Established in Dhangadhi, Kailali, in November 2018, MB Engineering Consultancy provides building design, structural engineering, construction and consultancy services for residential and commercial clients.

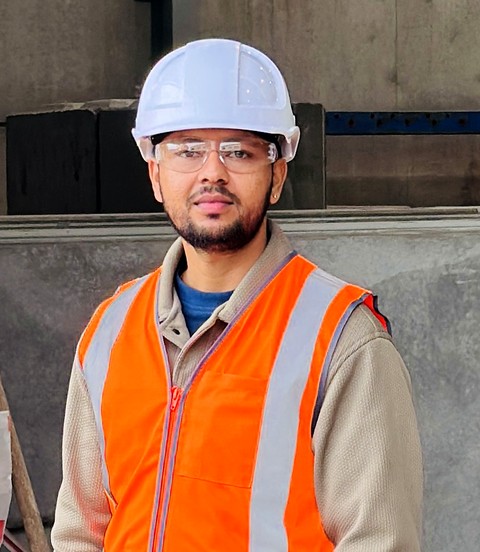
Founder & Managing Director Er. Mahesh Bajgain is currently based in Australia and leads the company's strategic development in coordination with the Nepal-based team, alongside Co-Founder Er. Surendra Bam.

Nov 2018
ESTABLISHED
Dhangadhi
BASED IN NEPAL
Design–Build
ONE TEAM, EVERY STAGE
2
FOUNDING ENGINEERS
02SERVICES

Every stage, one consultancy.

Design, engineering, construction, cost documentation and property consultancy — handled by one team.

Design & Engineering

  • Architectural / Building Design
  • Structural Design
  • Residential Building Design
  • Commercial Building Design
  • 3D Elevation & Visualization

Construction & Project Services

  • Building Construction
  • Construction Supervision
  • Building Extension / Renovation
  • Project Planning & Management

Cost & Documentation

  • Cost Estimation
  • BOQ Preparation
  • Quantity Take-off

Property & Consultancy

  • Property Valuation
  • Engineering & Construction Consultancy

Vastu Shastra Consulting

Vastu-based guidance for planning and spatial orientation.

03PROJECT PORTFOLIO

Project portfolio.

Selected work from our design and construction portfolio. More projects are being added.

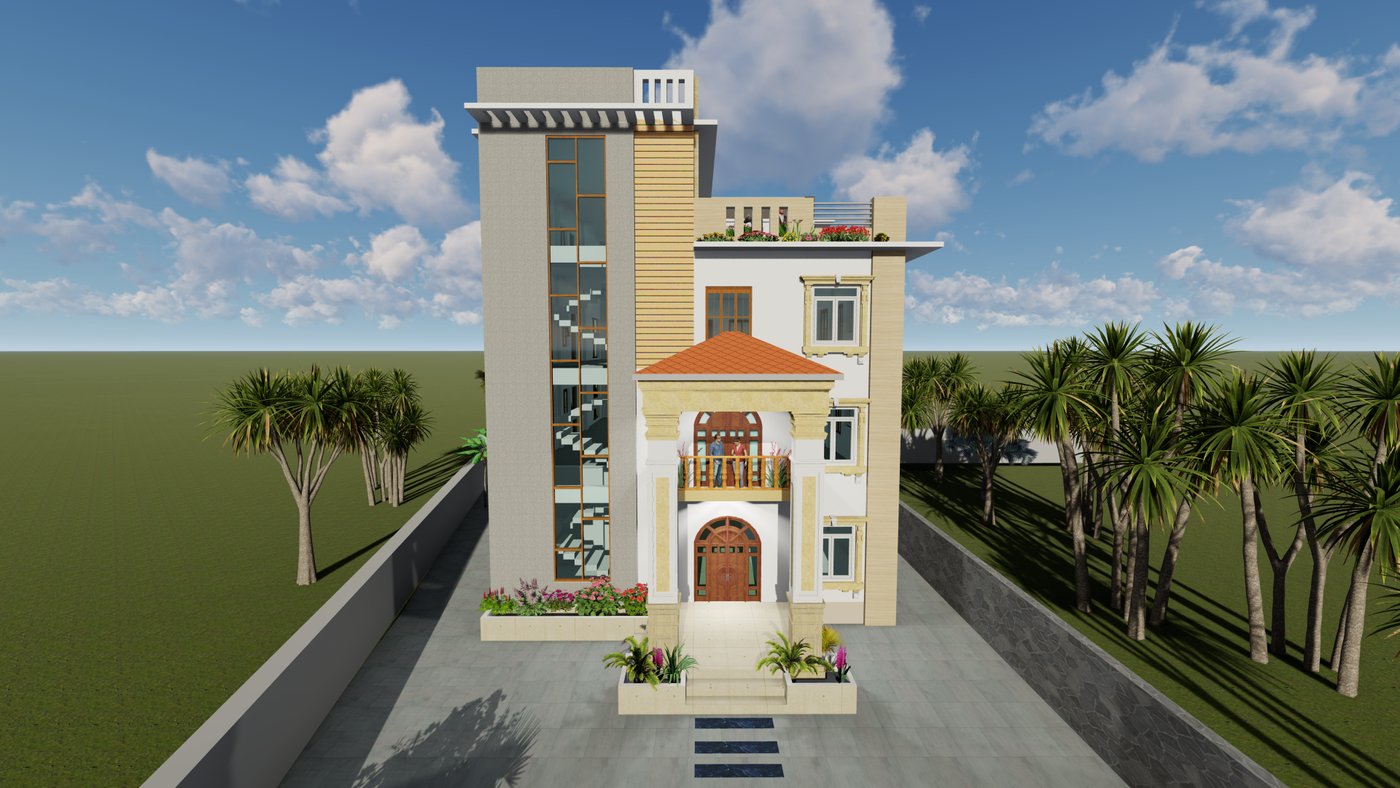
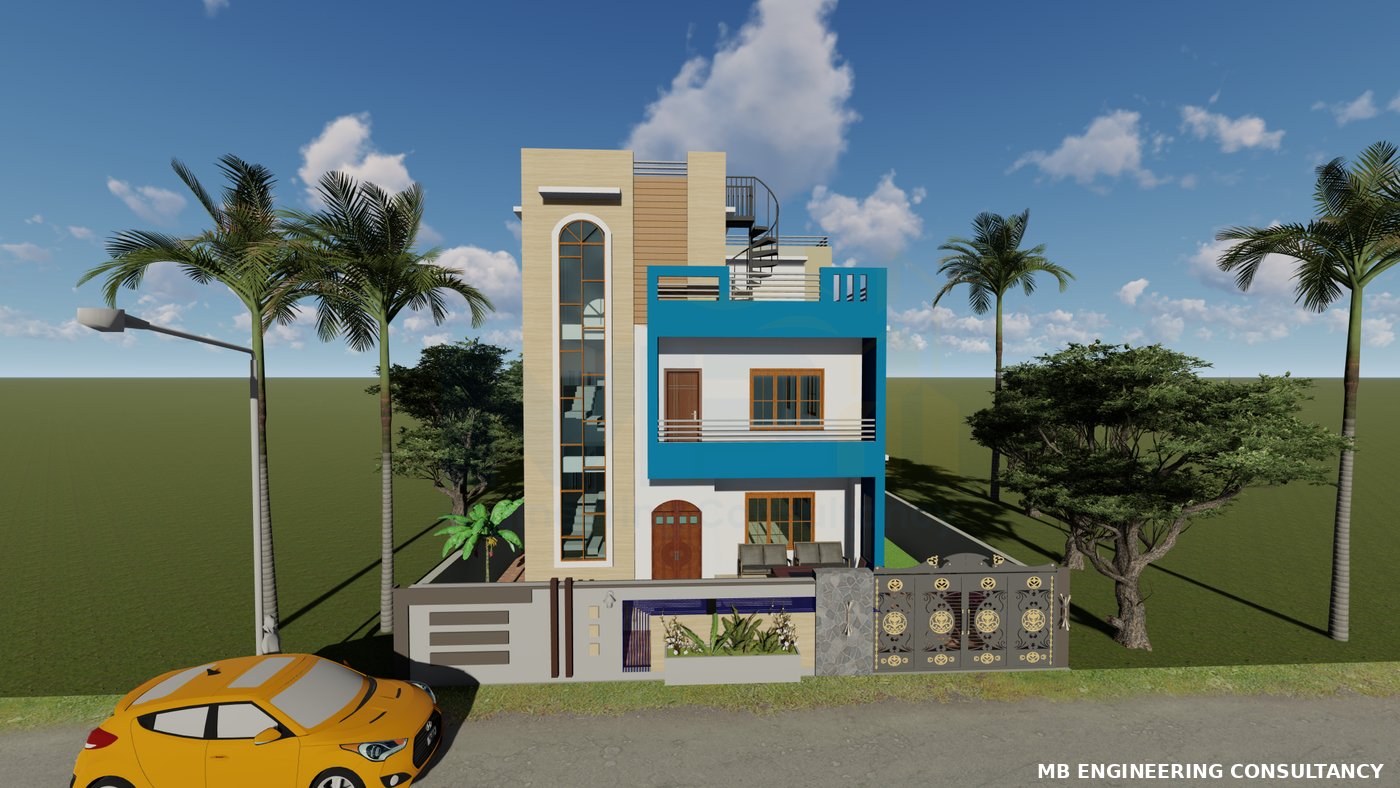
3D design render — front view, 2.5-storey residence, Dhangadhi
3D VIEW — FRONT
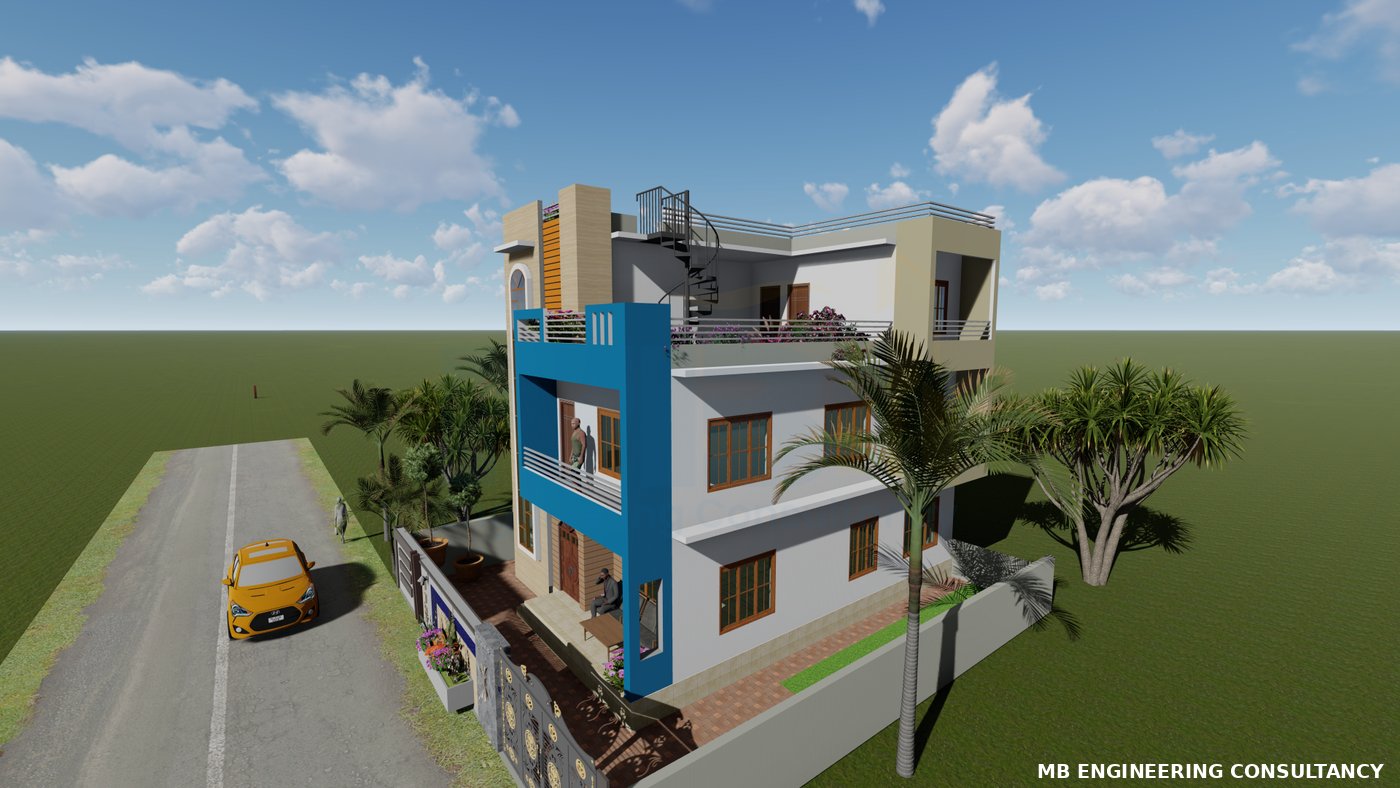
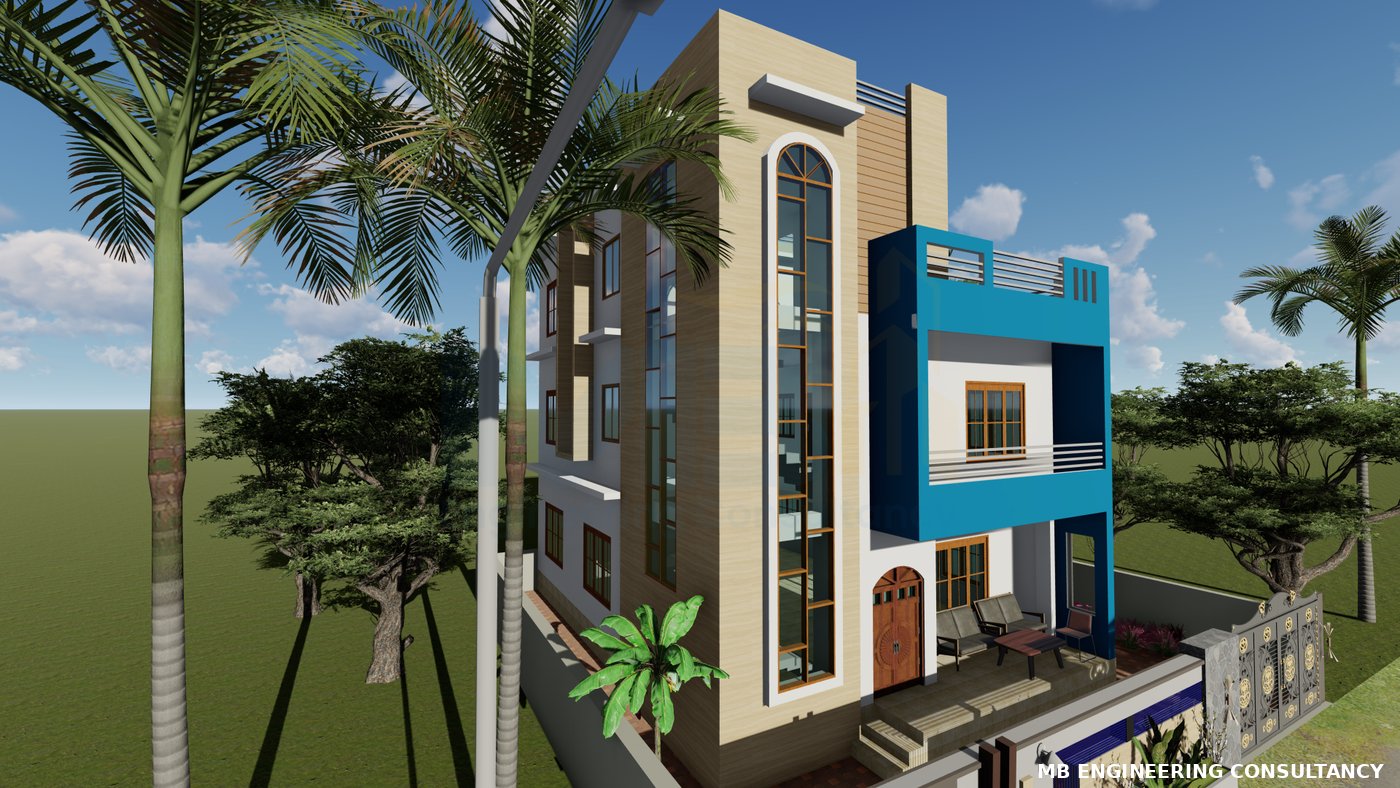
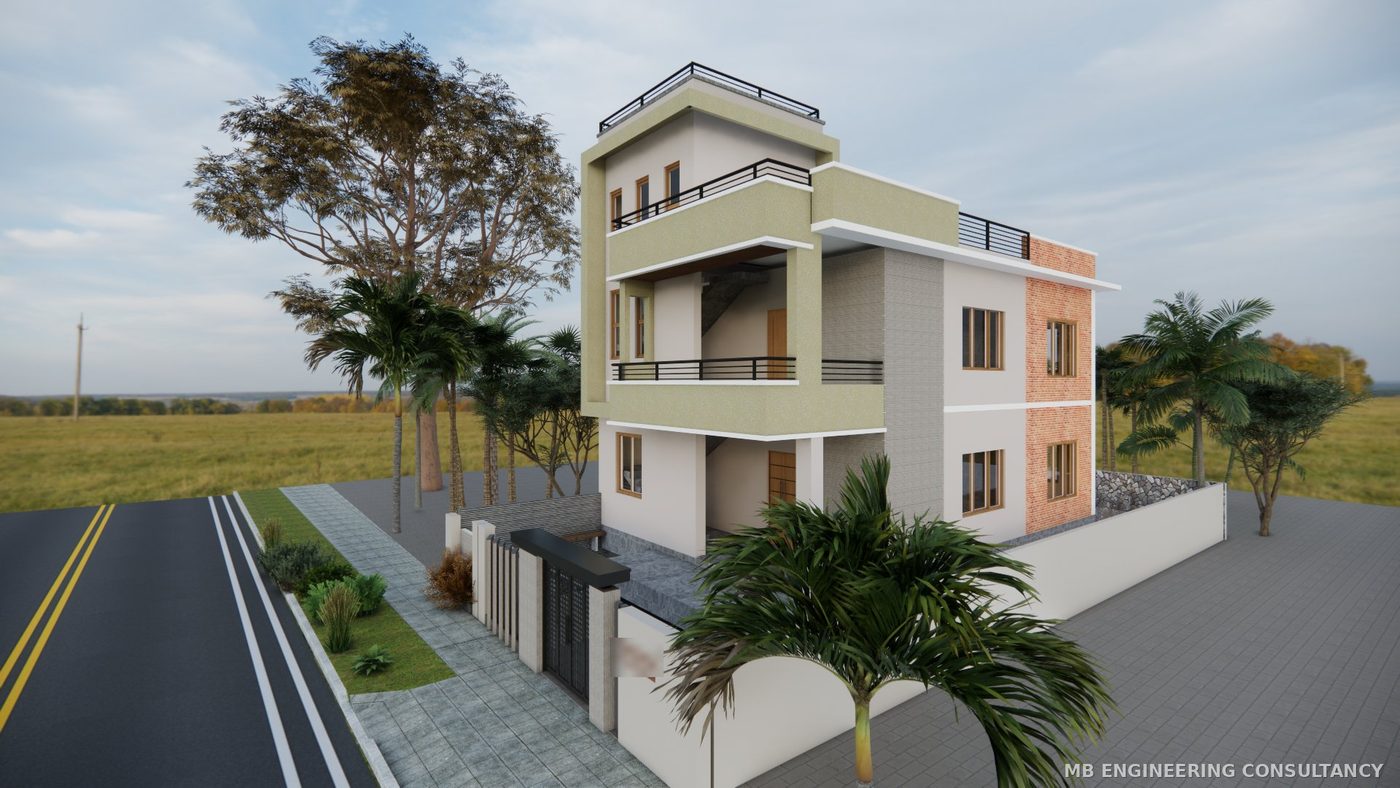
3D design render — corner view
3D VIEW — CORNER
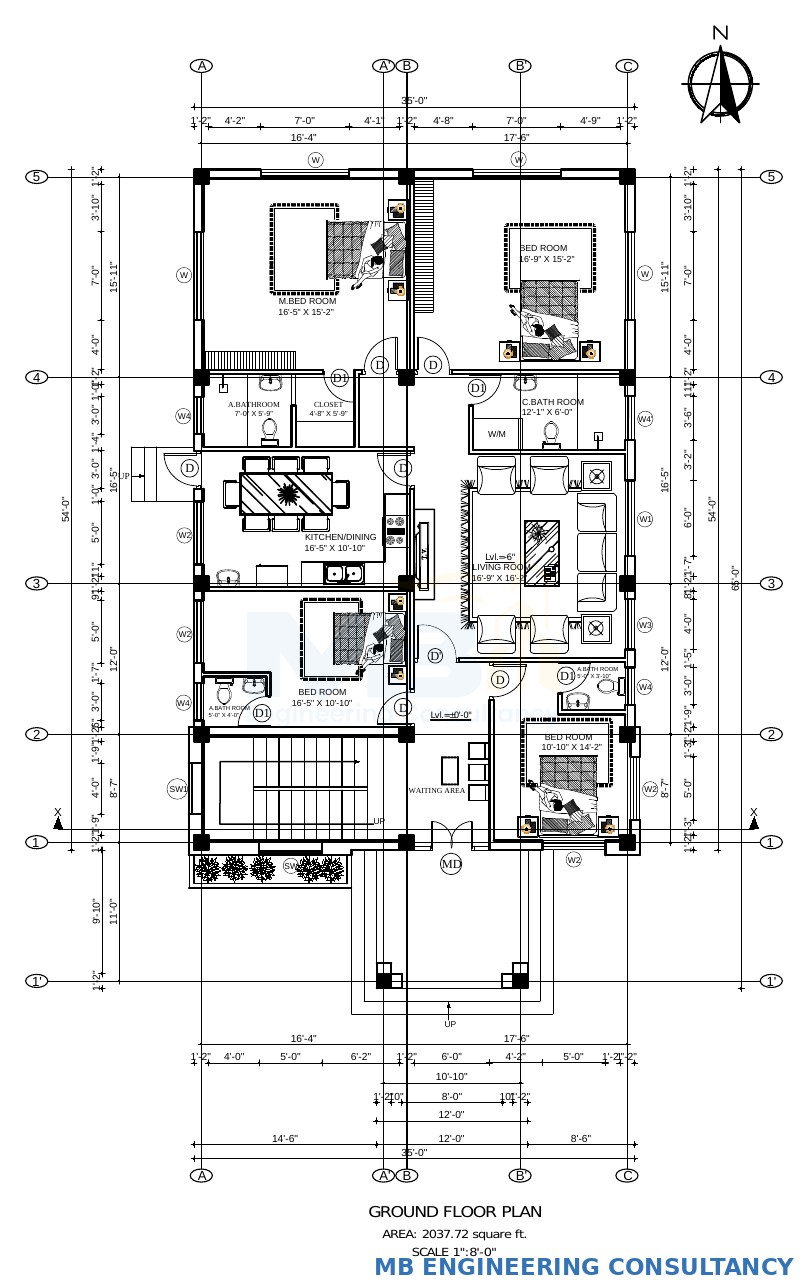
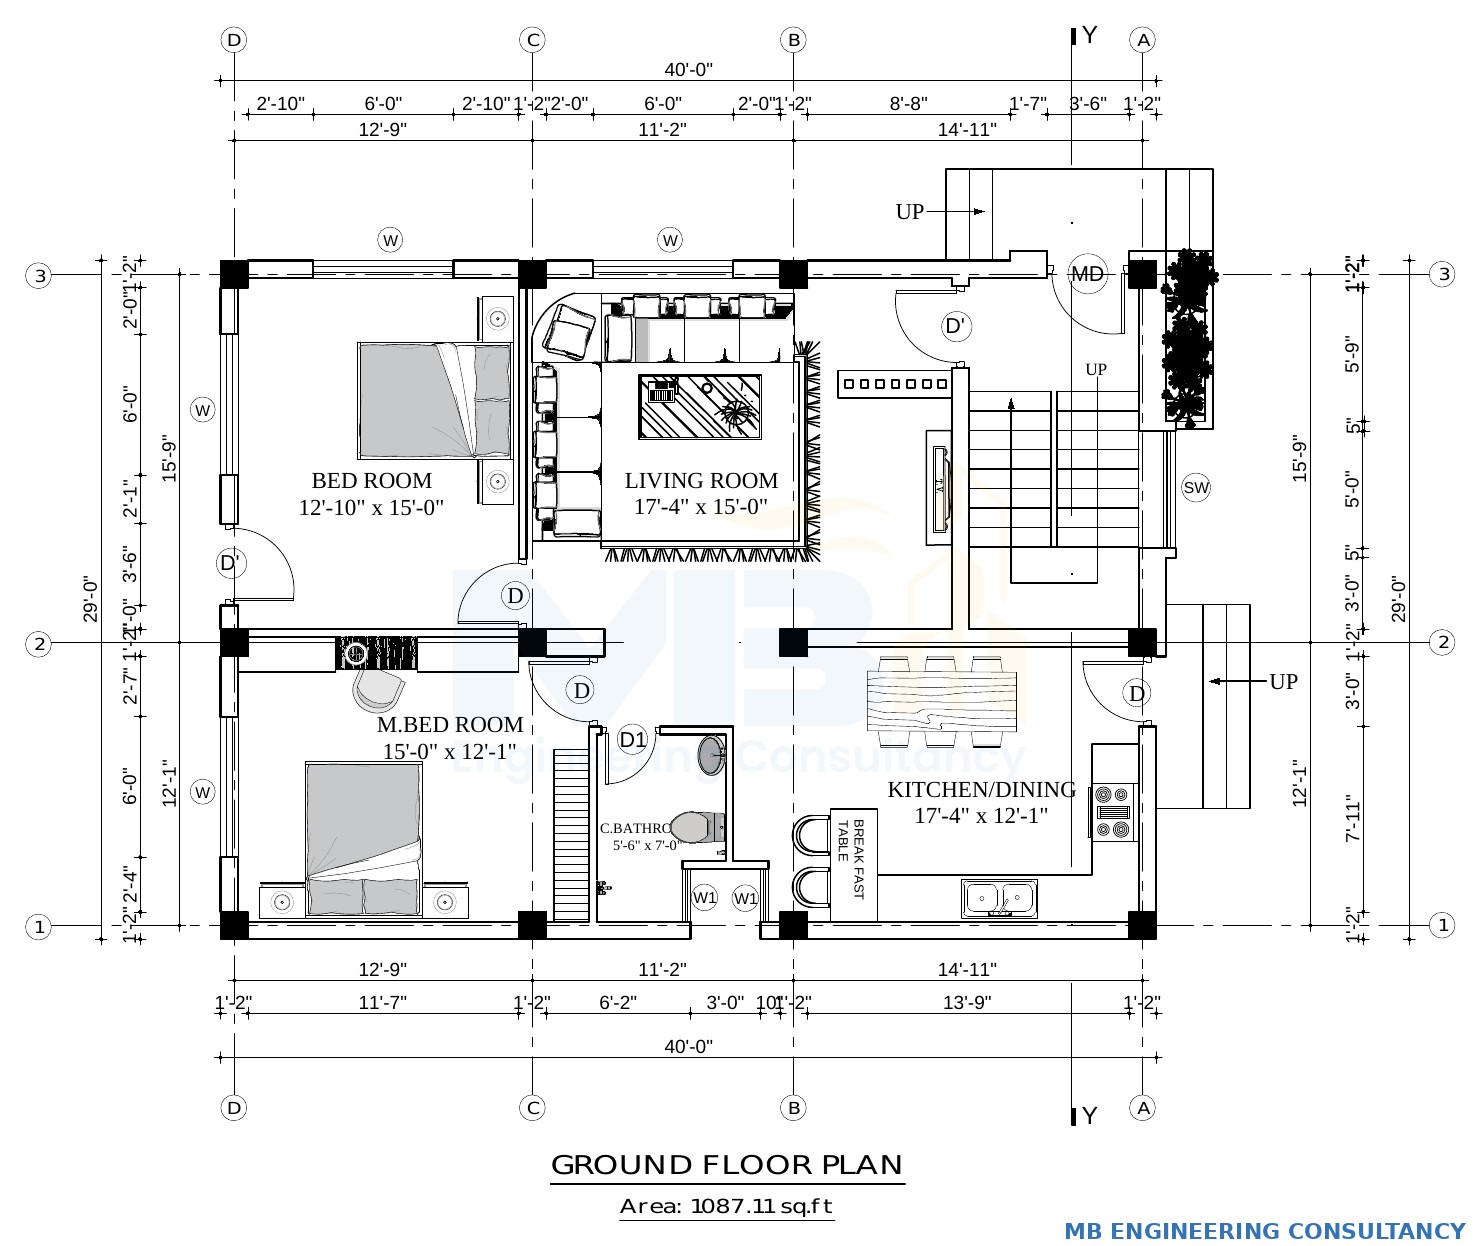
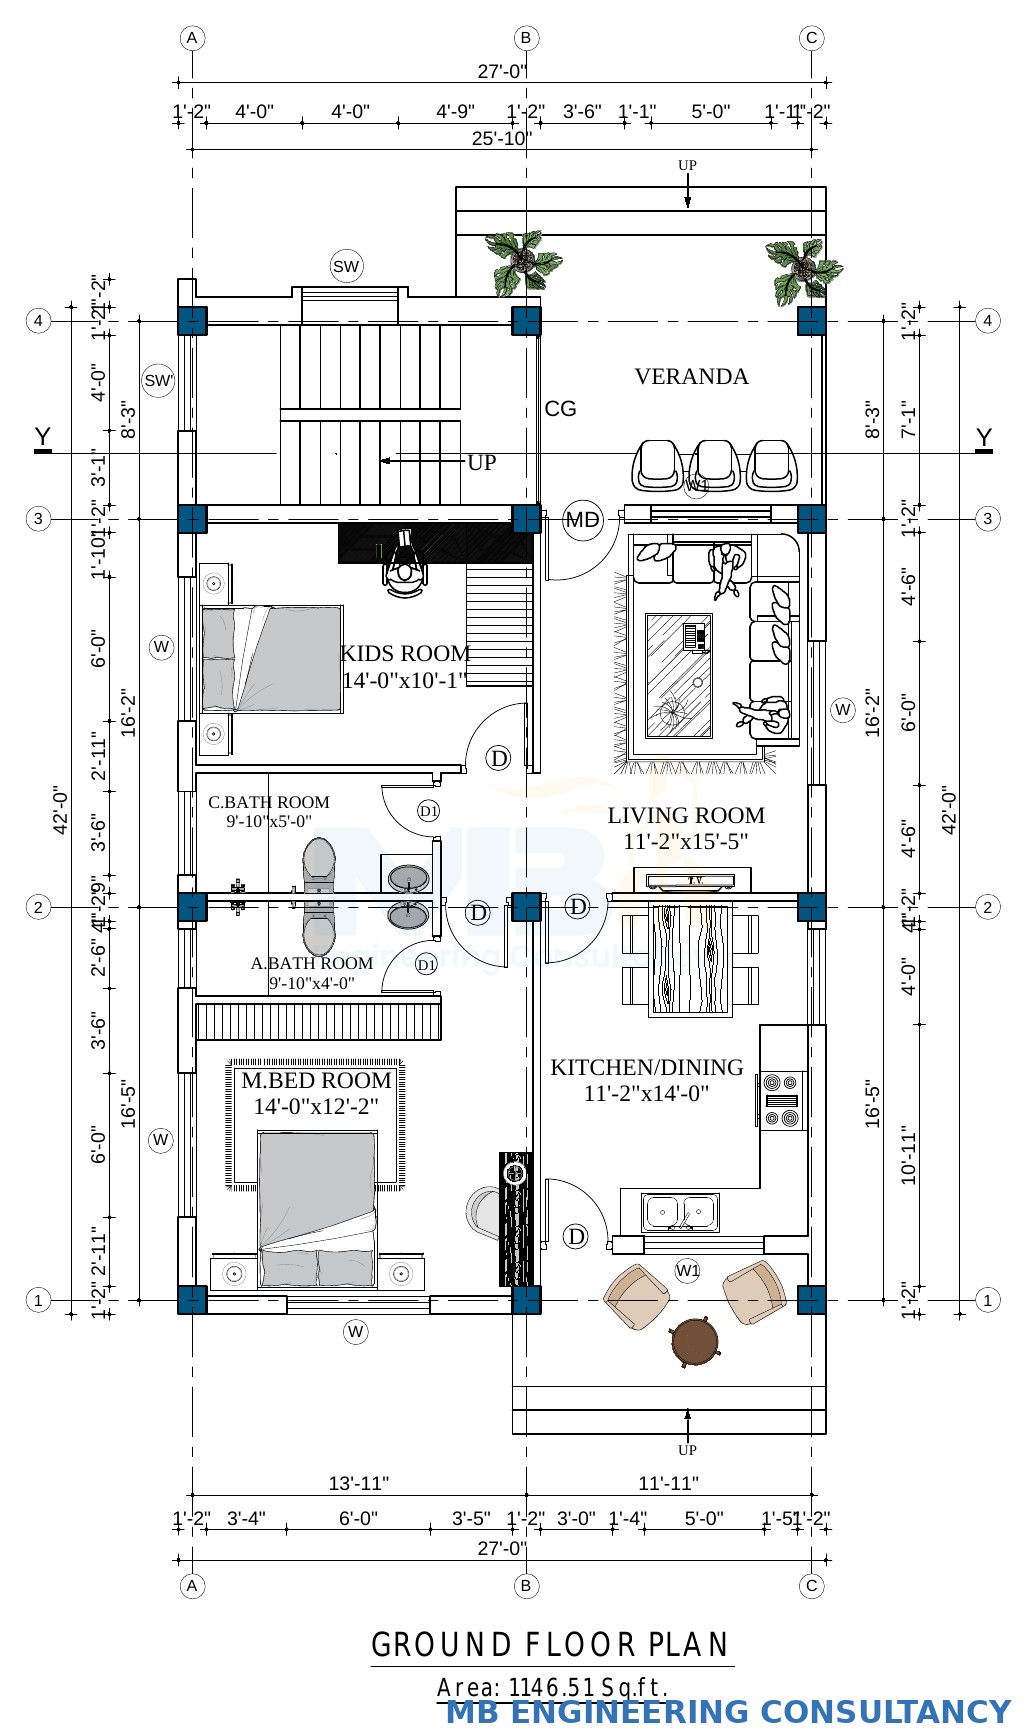
Ground floor plan drawing
GROUND FLOOR PLAN
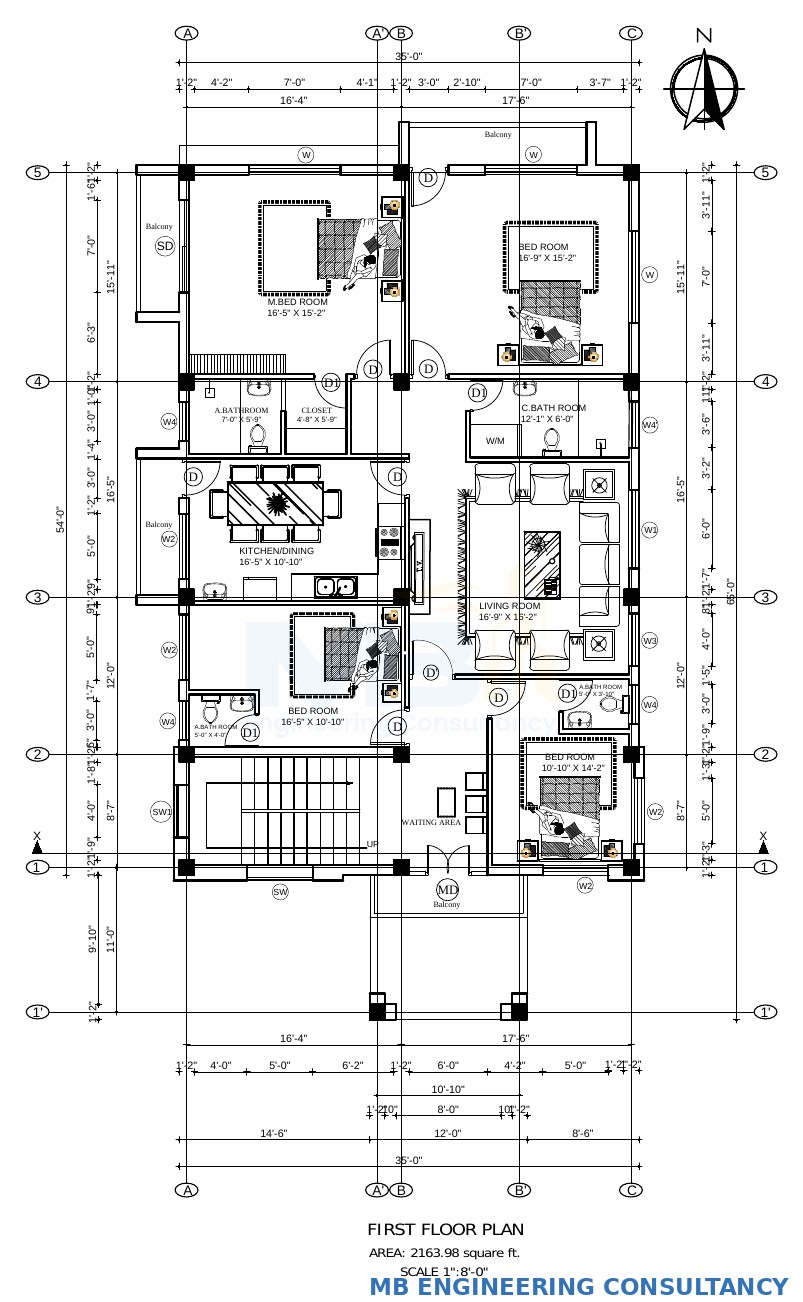
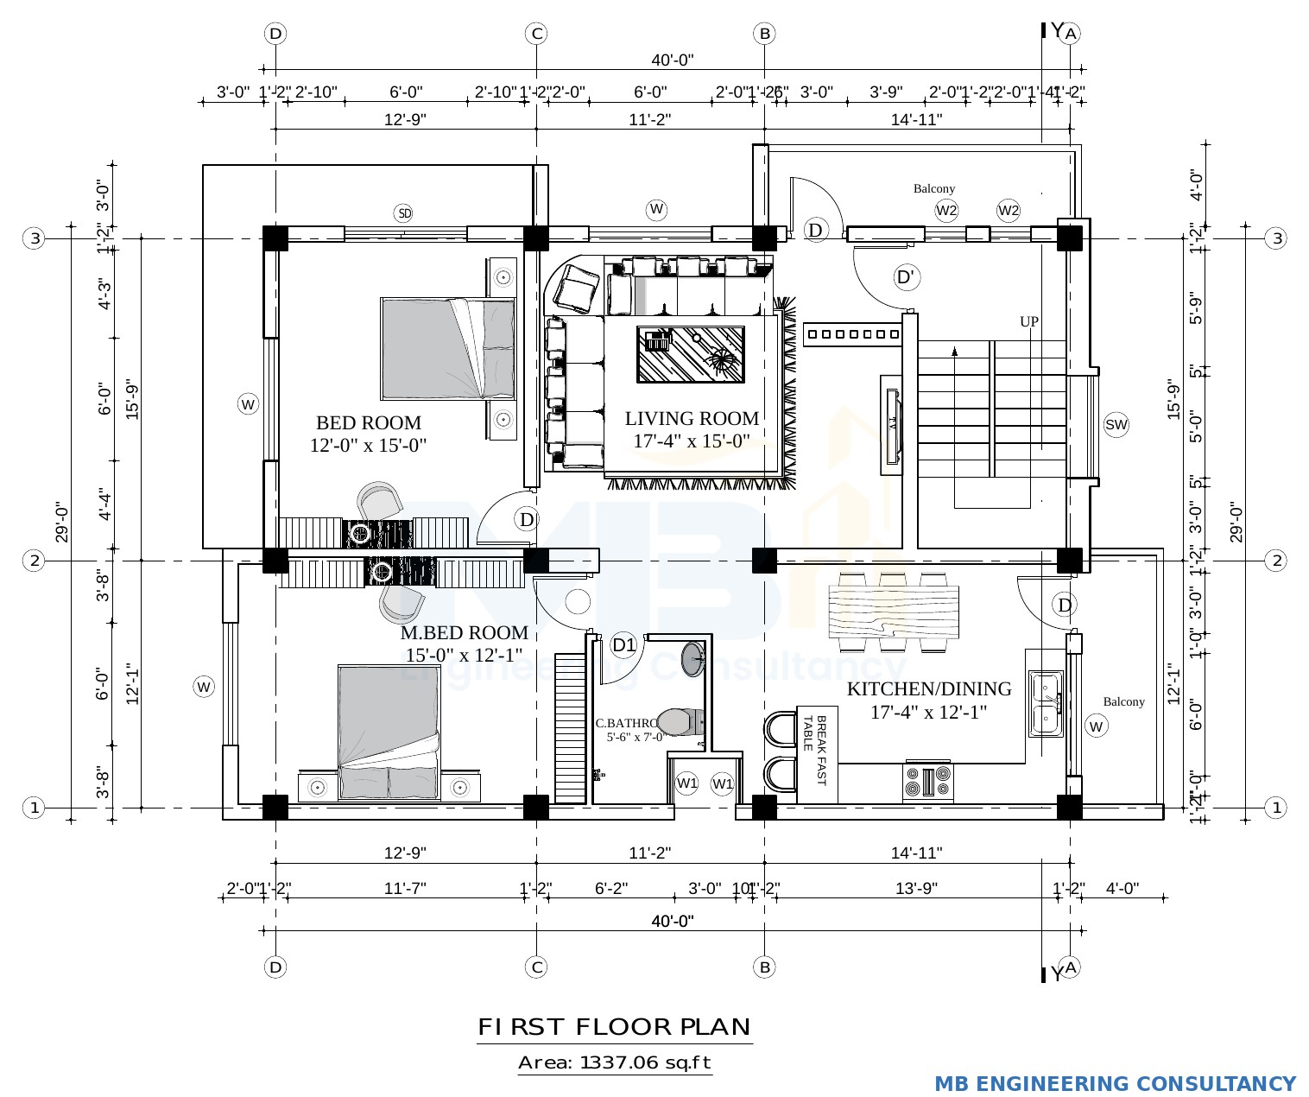
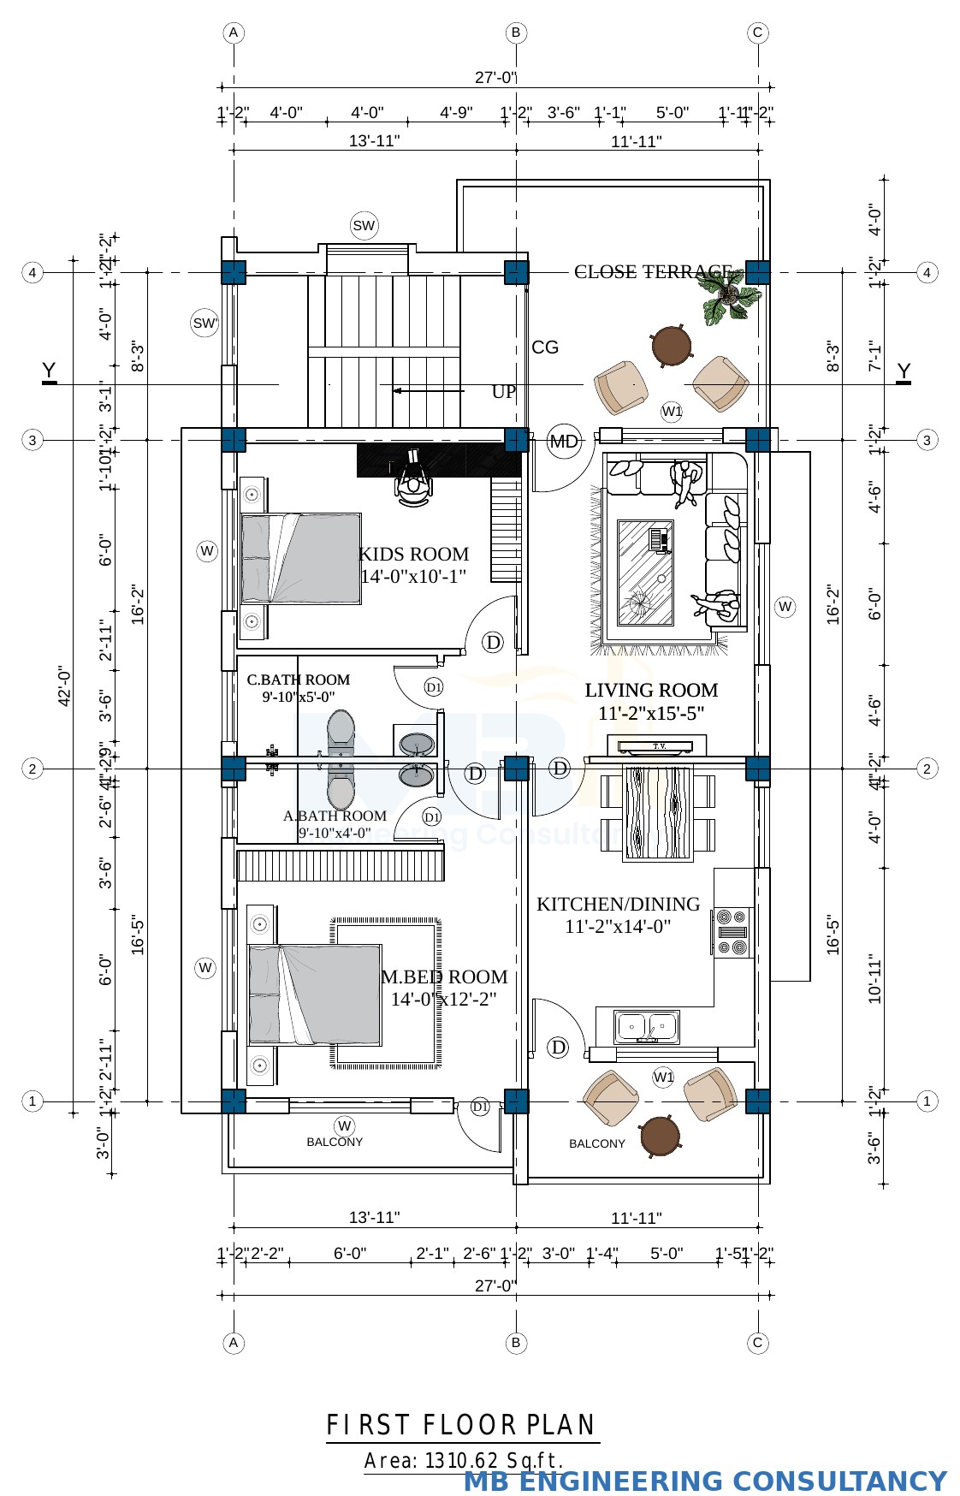
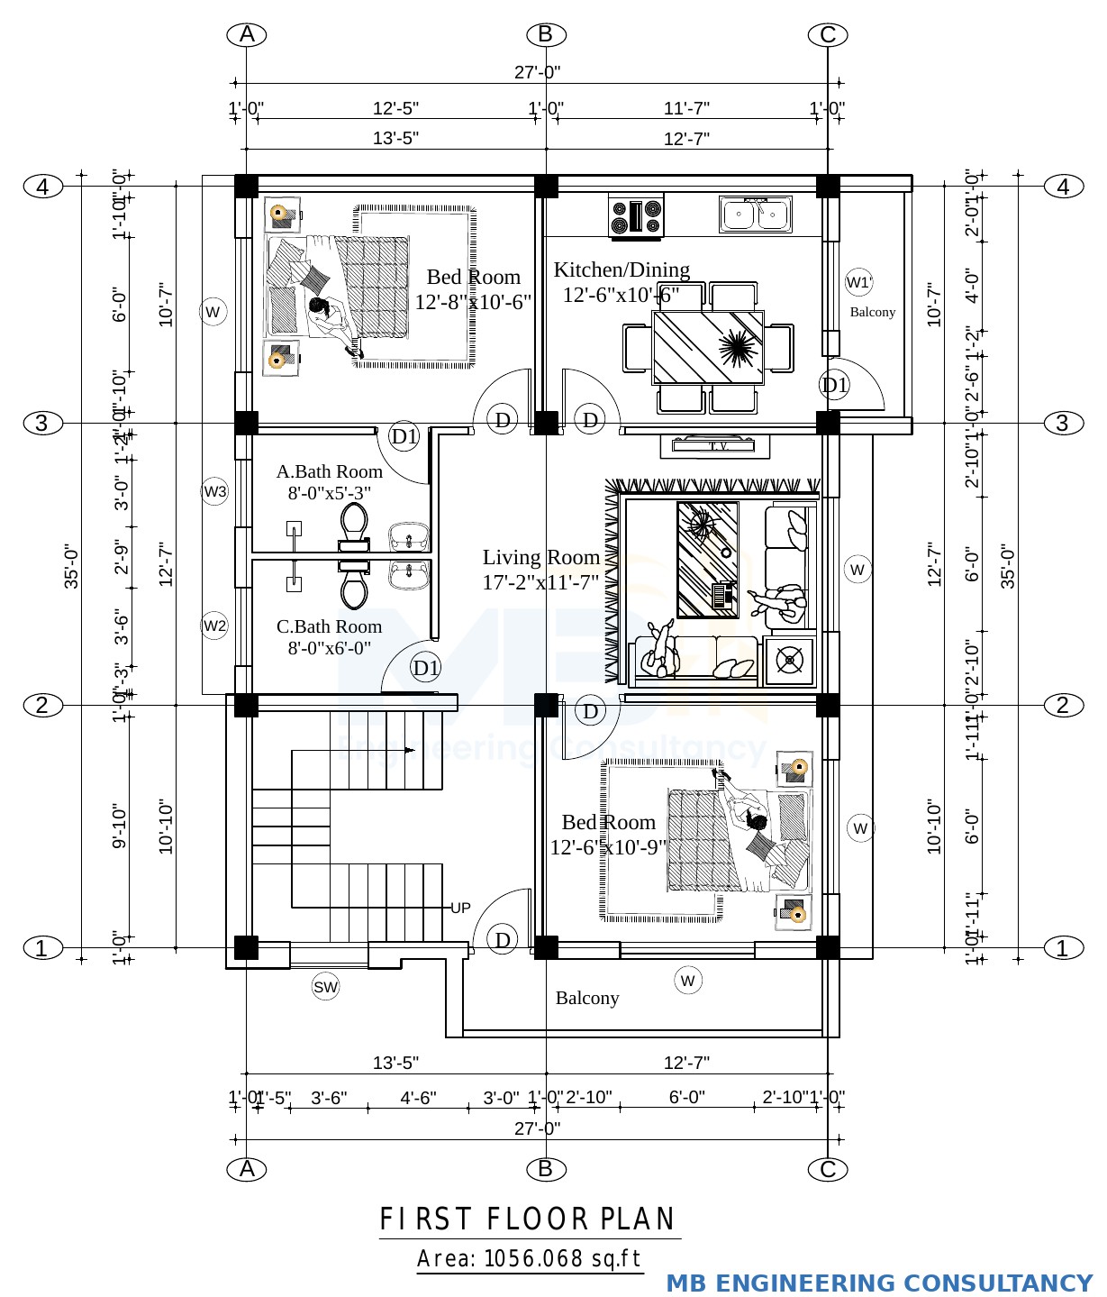
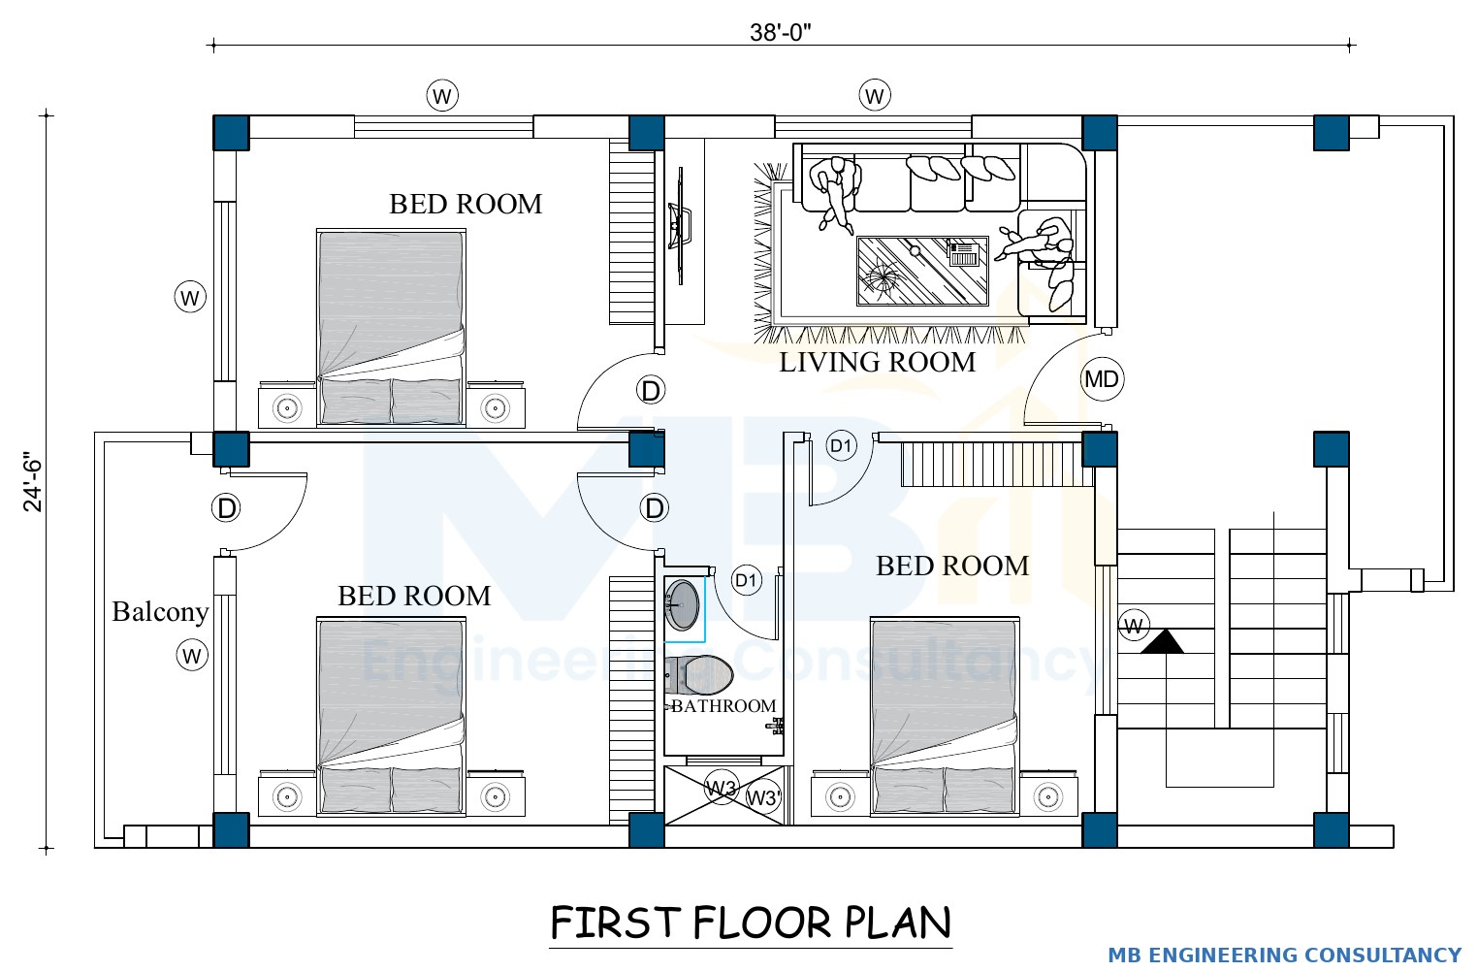
First floor plan drawing
FIRST FLOOR PLAN
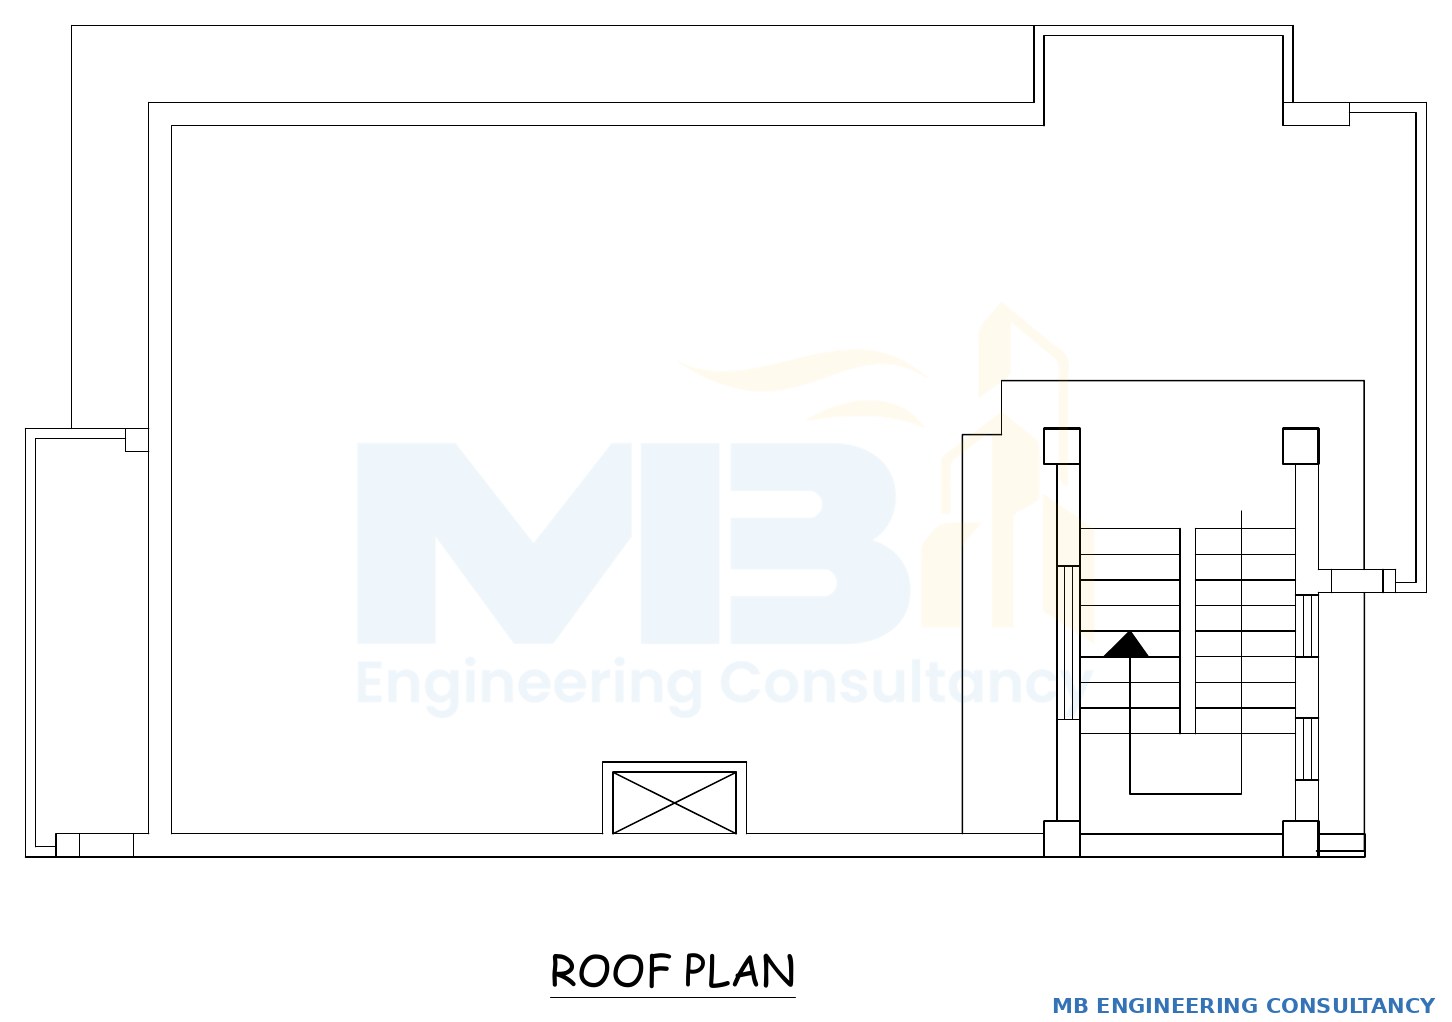
Roof plan drawing
ROOF PLAN
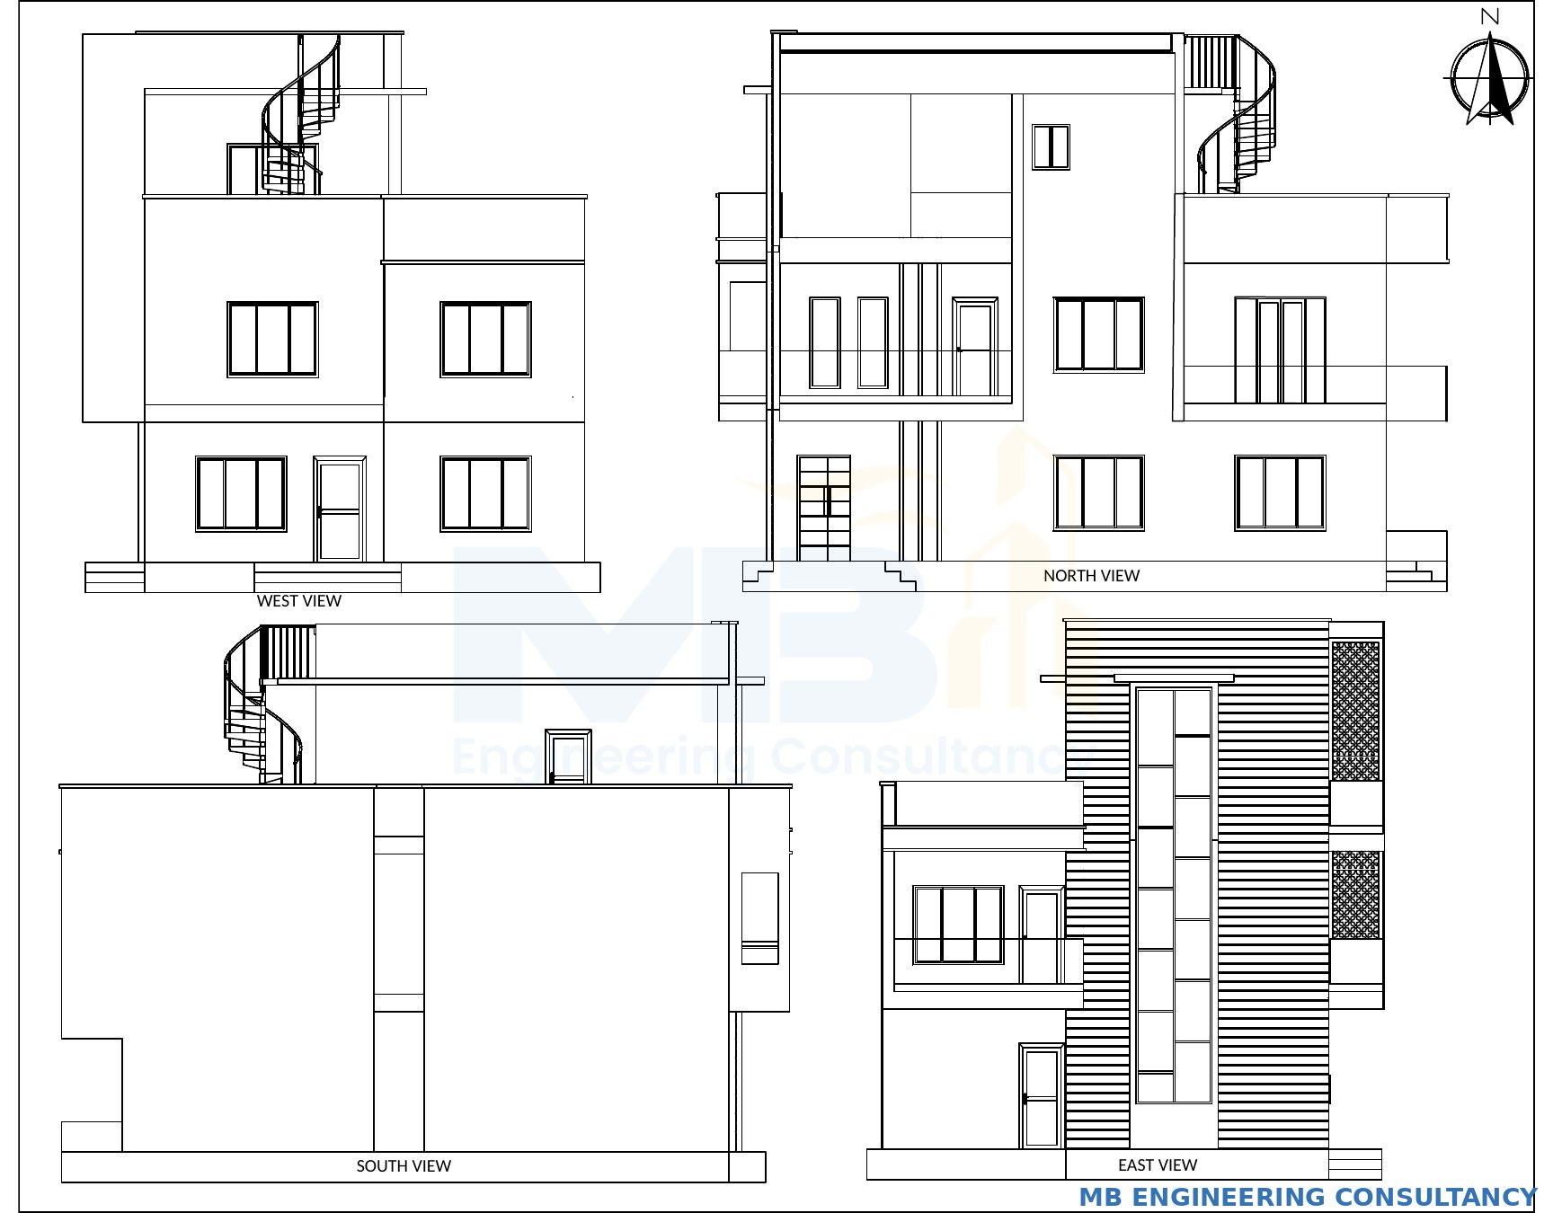
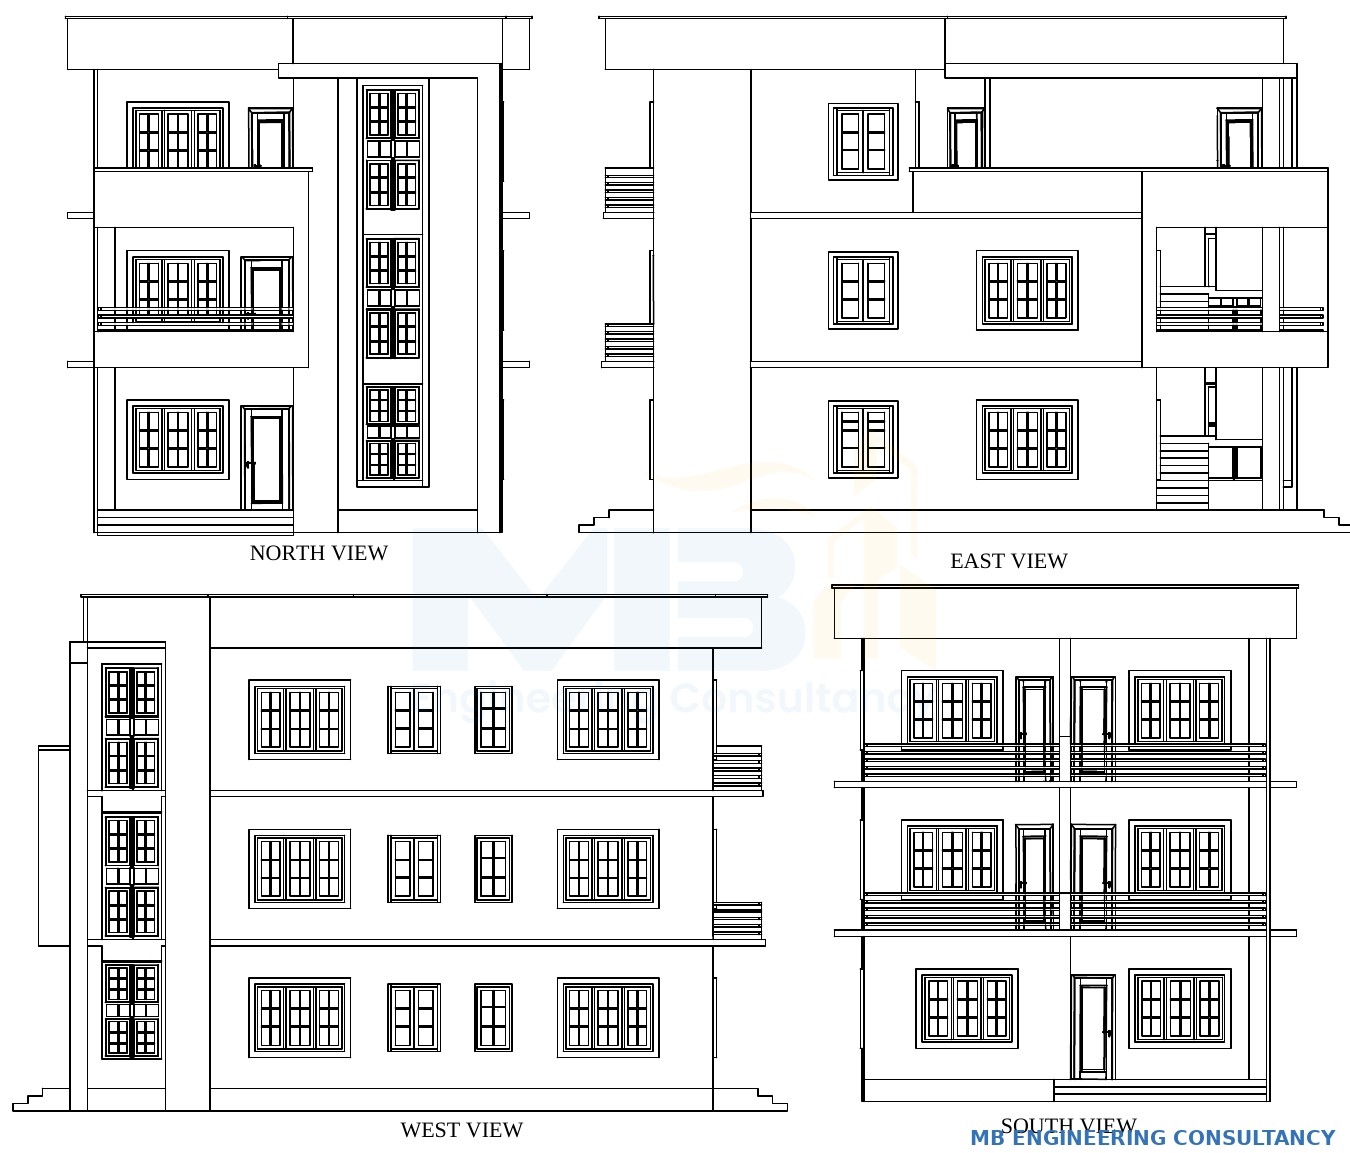
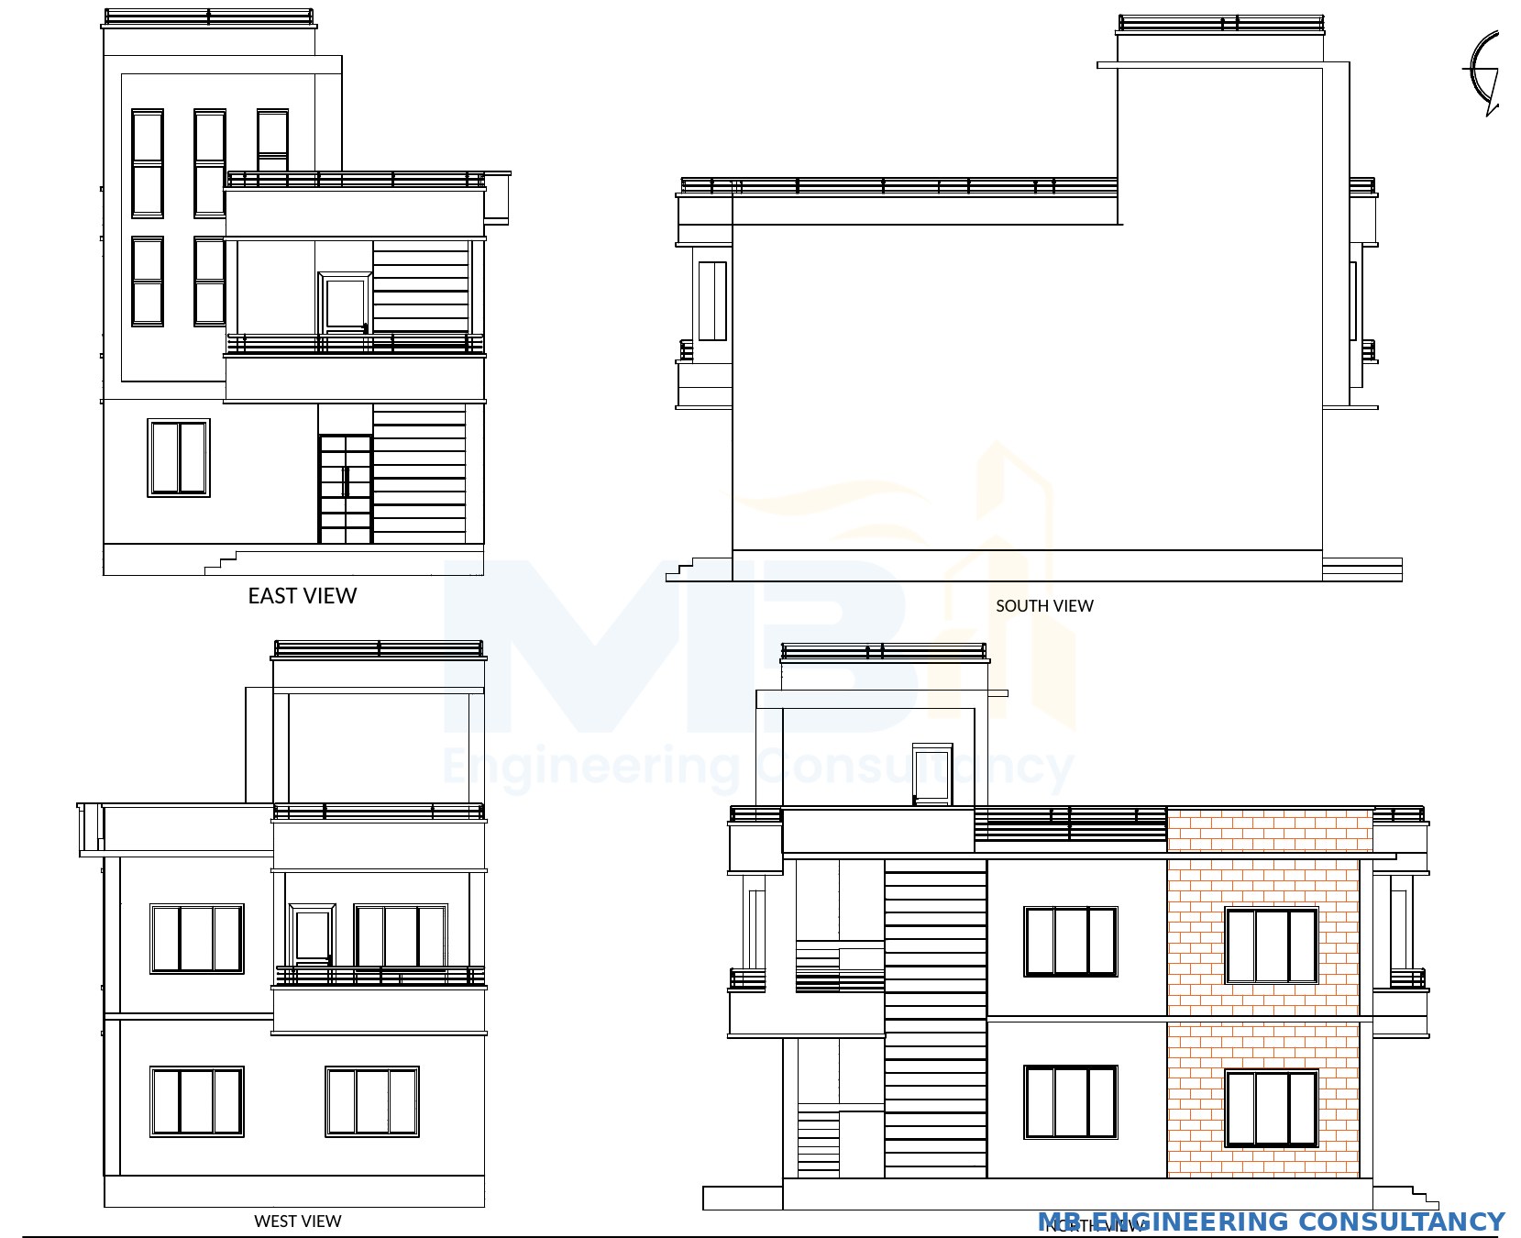
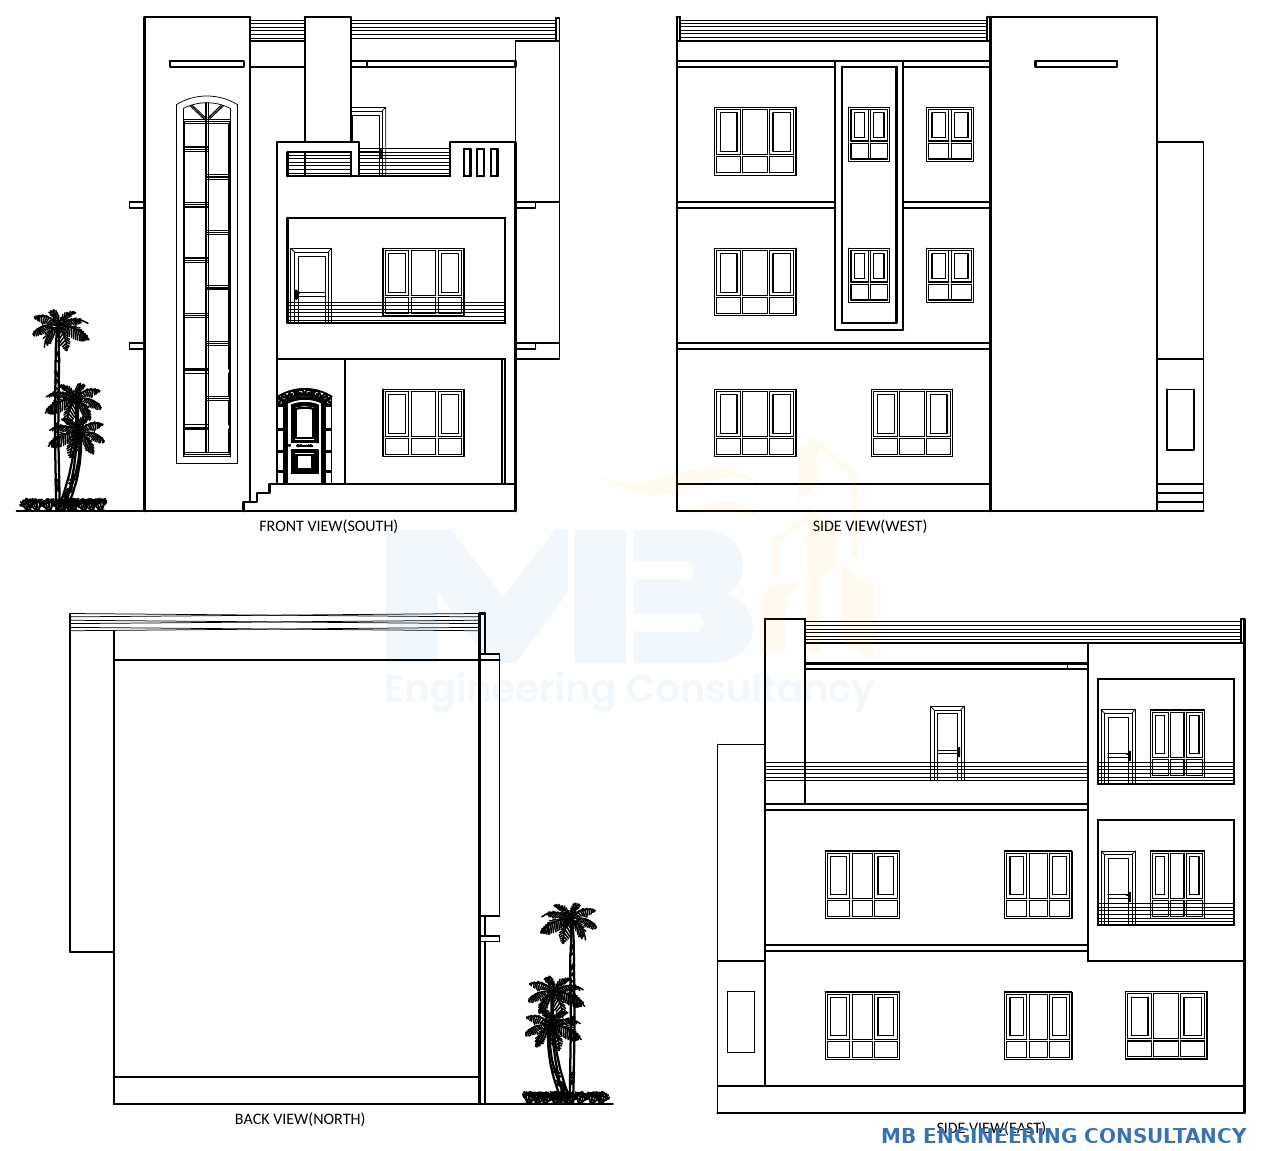
Elevation drawings — four views
ELEVATIONS
RESIDENTIAL

2.5-Storey Residential Building

Dhangadhi-5, Kailali · 2025 · Design + Supervision

  • 5 Bedroom
  • 2 Bathroom
  • 1 Kitchen
  • 2 Living
  • 1 Balcony

Swipe or tap arrows — floor plans & elevations inside
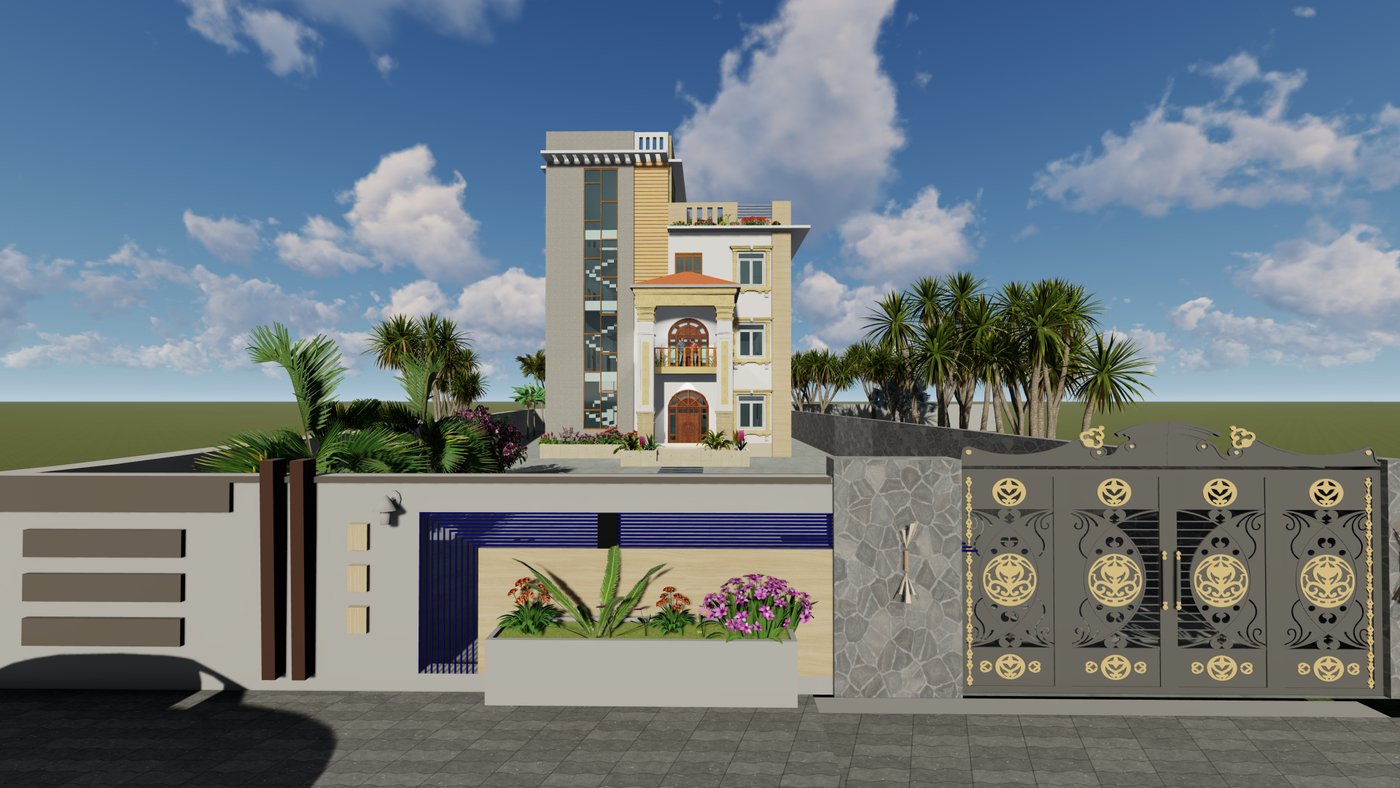
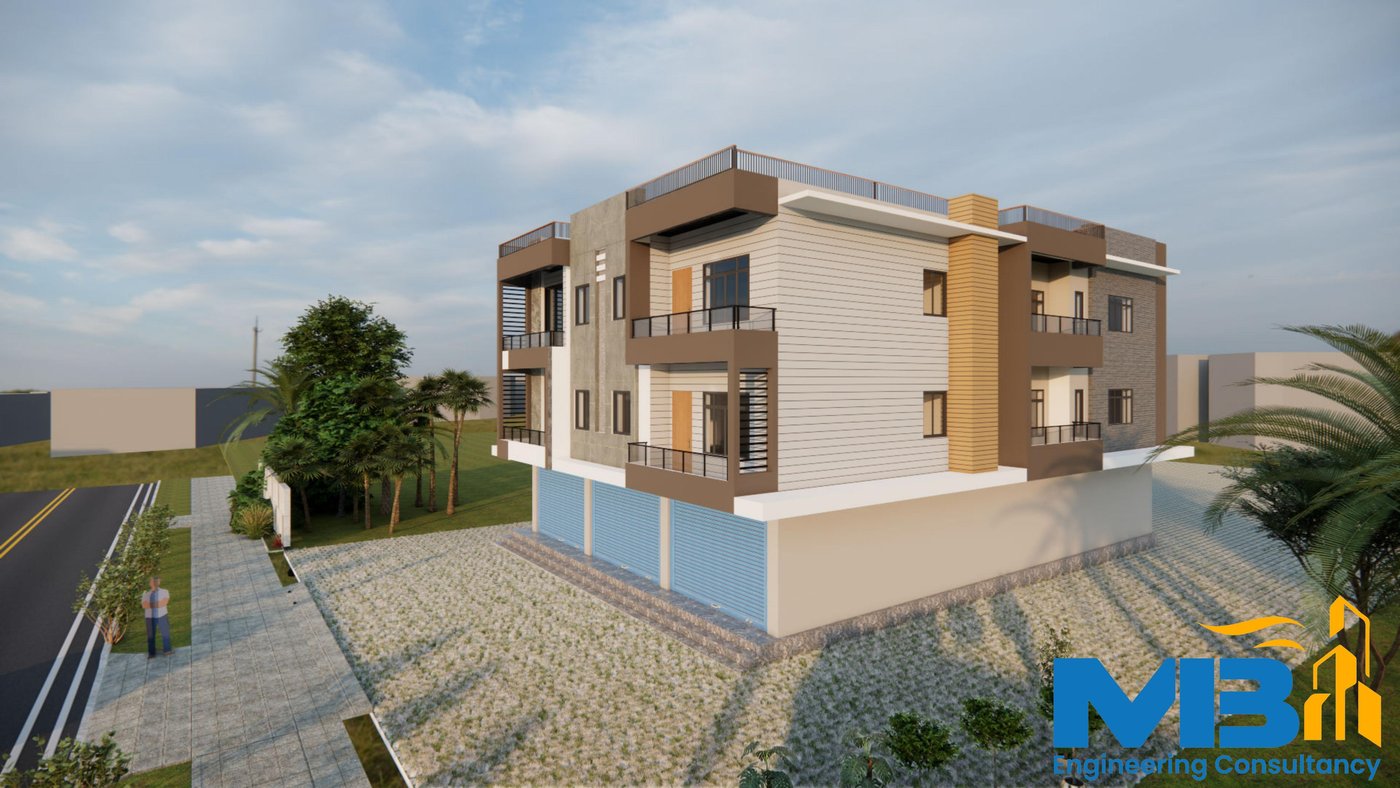
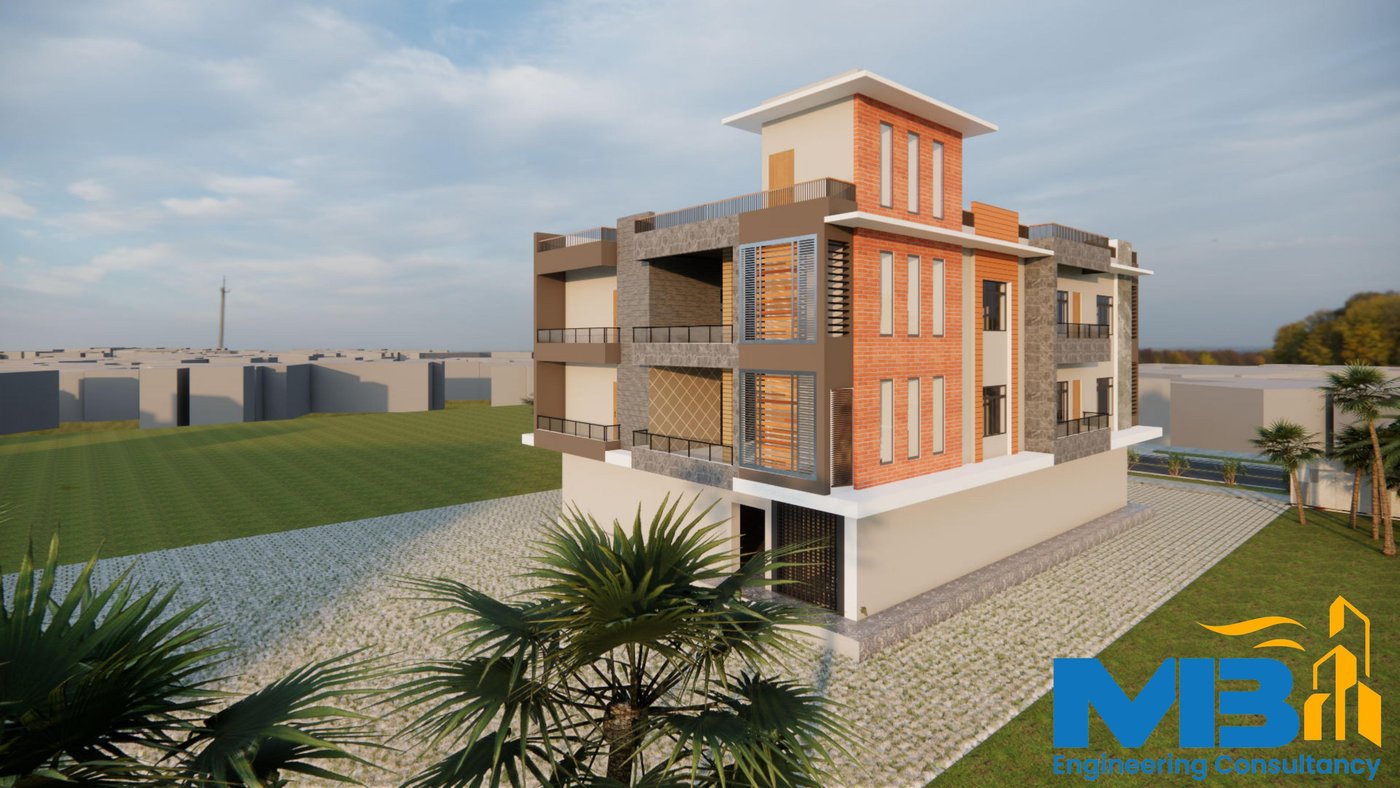
3D design render — front view
3D VIEW — FRONT
3D design render — corner view
3D VIEW — CORNER
Ground floor plan drawing
GROUND FLOOR PLAN
First floor plan drawing
FIRST FLOOR PLAN
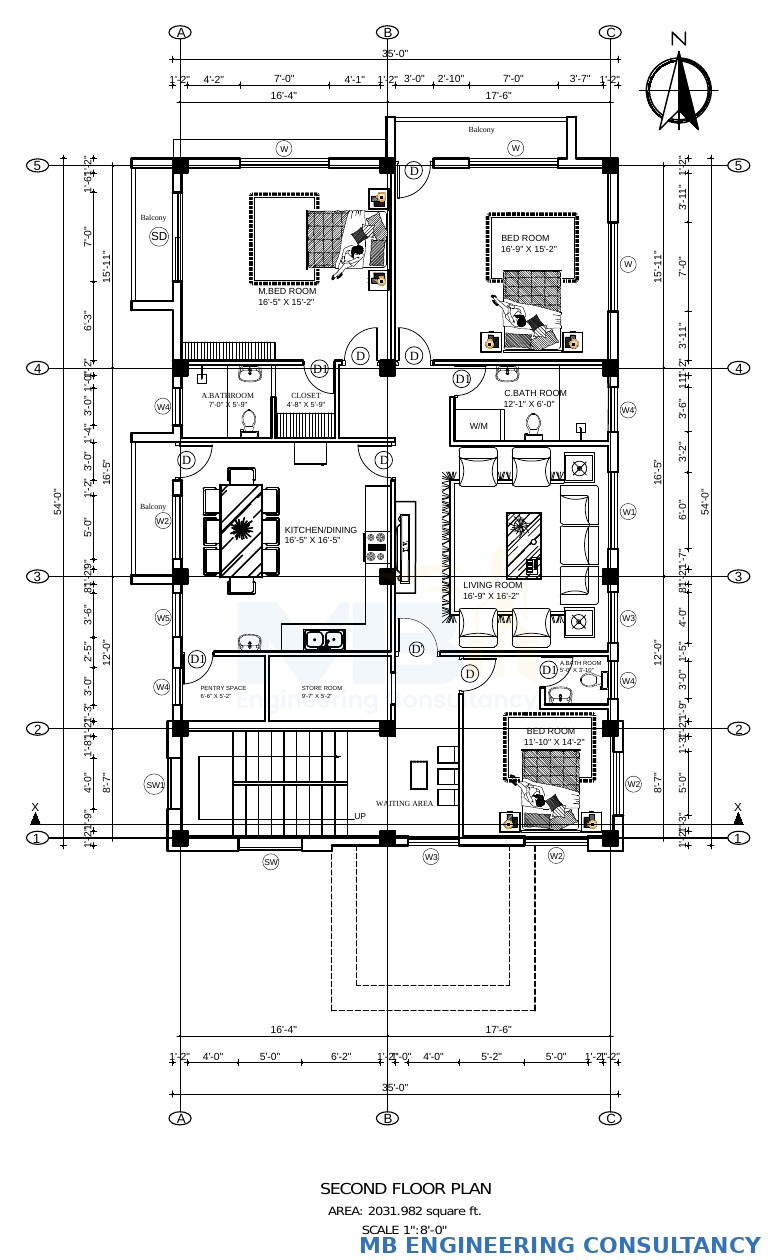
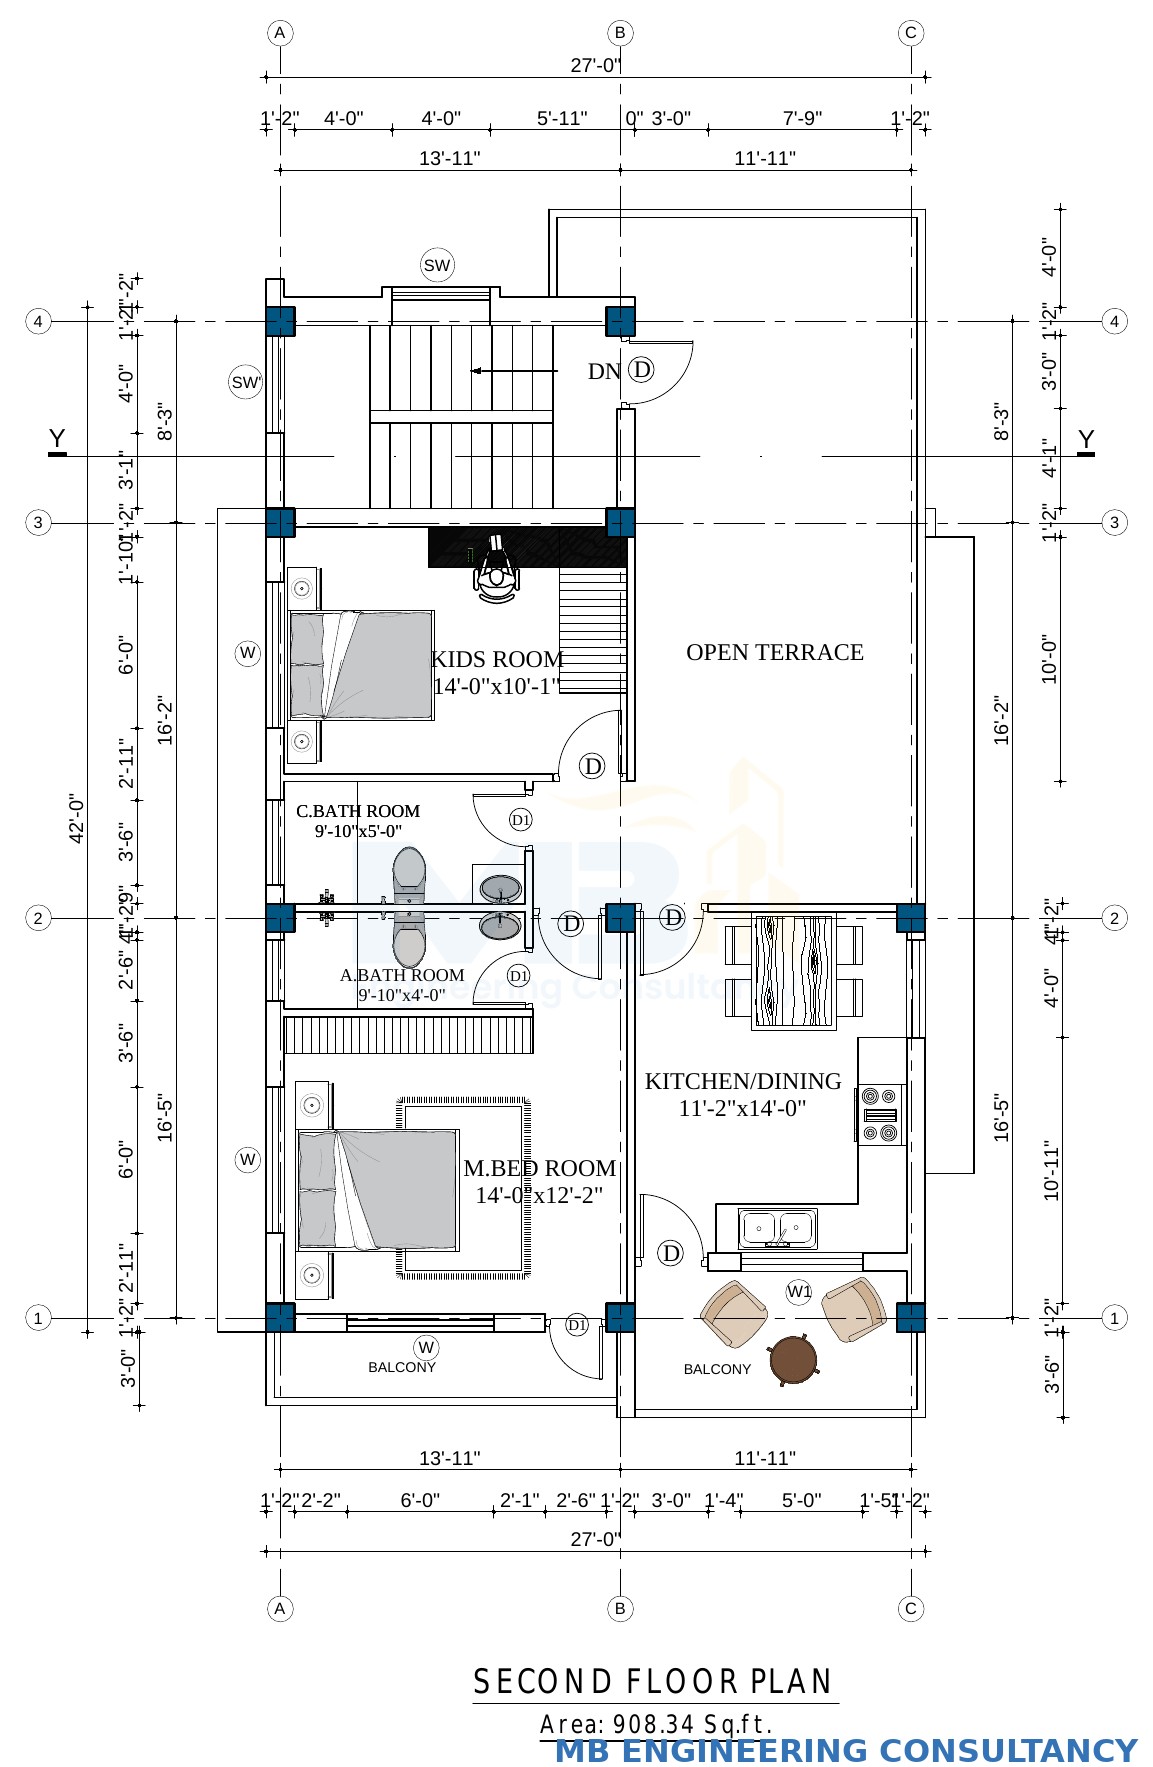
Second floor plan drawing
SECOND FLOOR PLAN
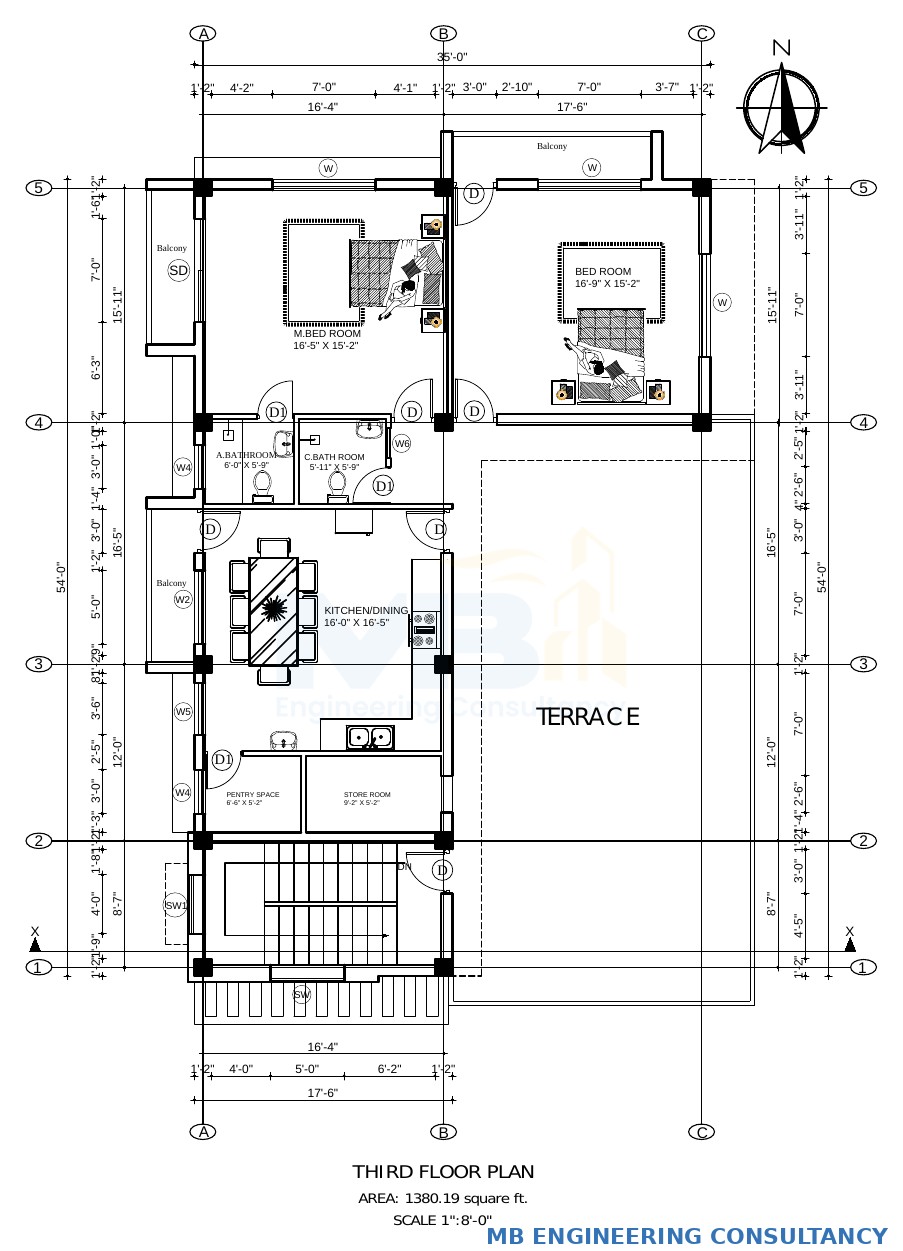
Third floor plan with terrace drawing
THIRD FLOOR + TERRACE
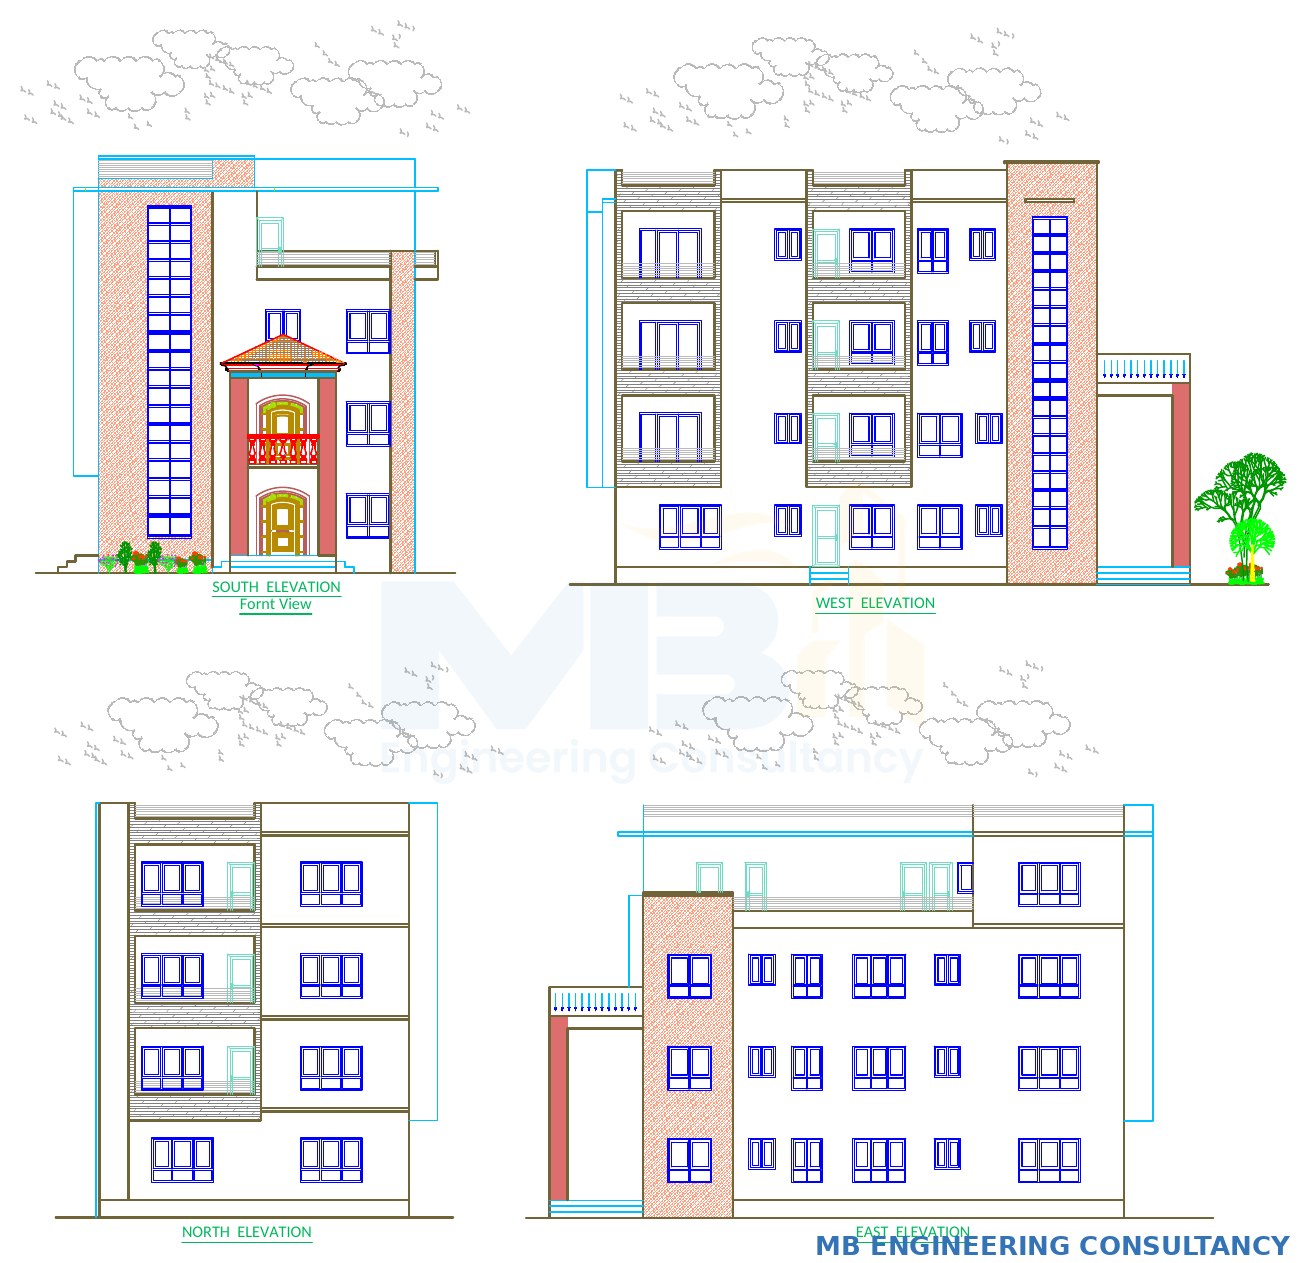
Elevation drawings
ELEVATIONS
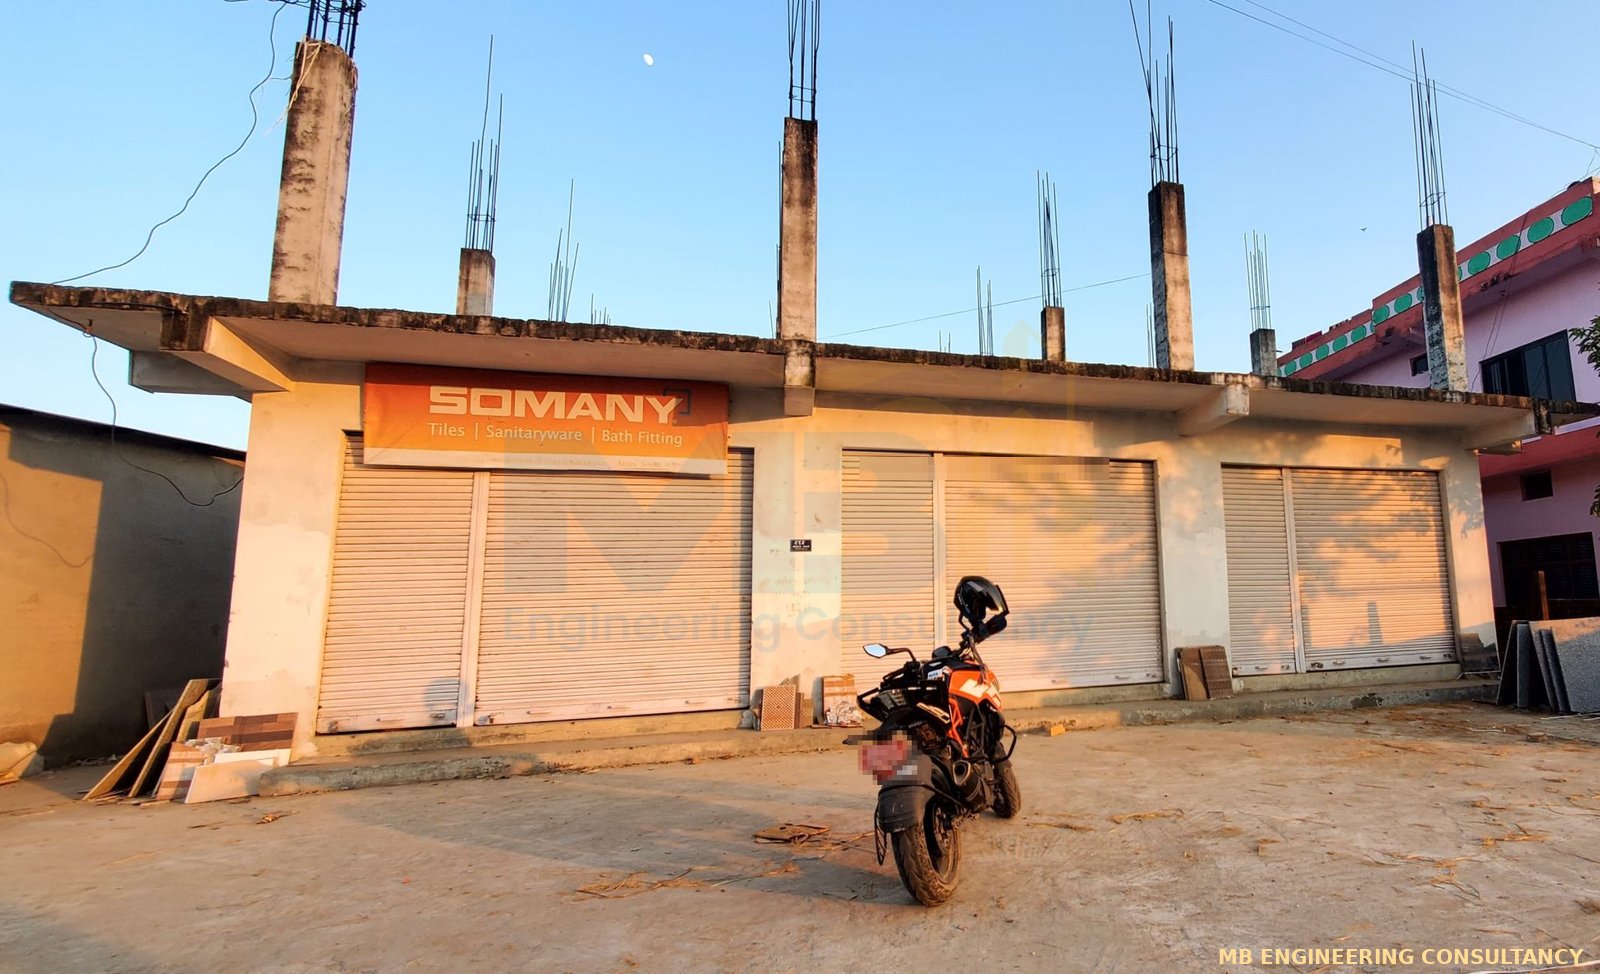
Construction site photo
SITE PROGRESS
Construction site photo
SITE PROGRESS
RESIDENTIAL

3.5-Storey Residential Building

Dhangadhi-4, Kailali · 2023 · Design + Supervision

  • 13 Bedroom
  • 13 Bathroom
  • 4 Kitchen/Dining
  • 3 Living

Swipe or tap arrows — 3D views, 4 floor plans, elevations & site photos inside

Swipe or tap arrows — 3D views, 4 floor plans, elevations & site photos inside

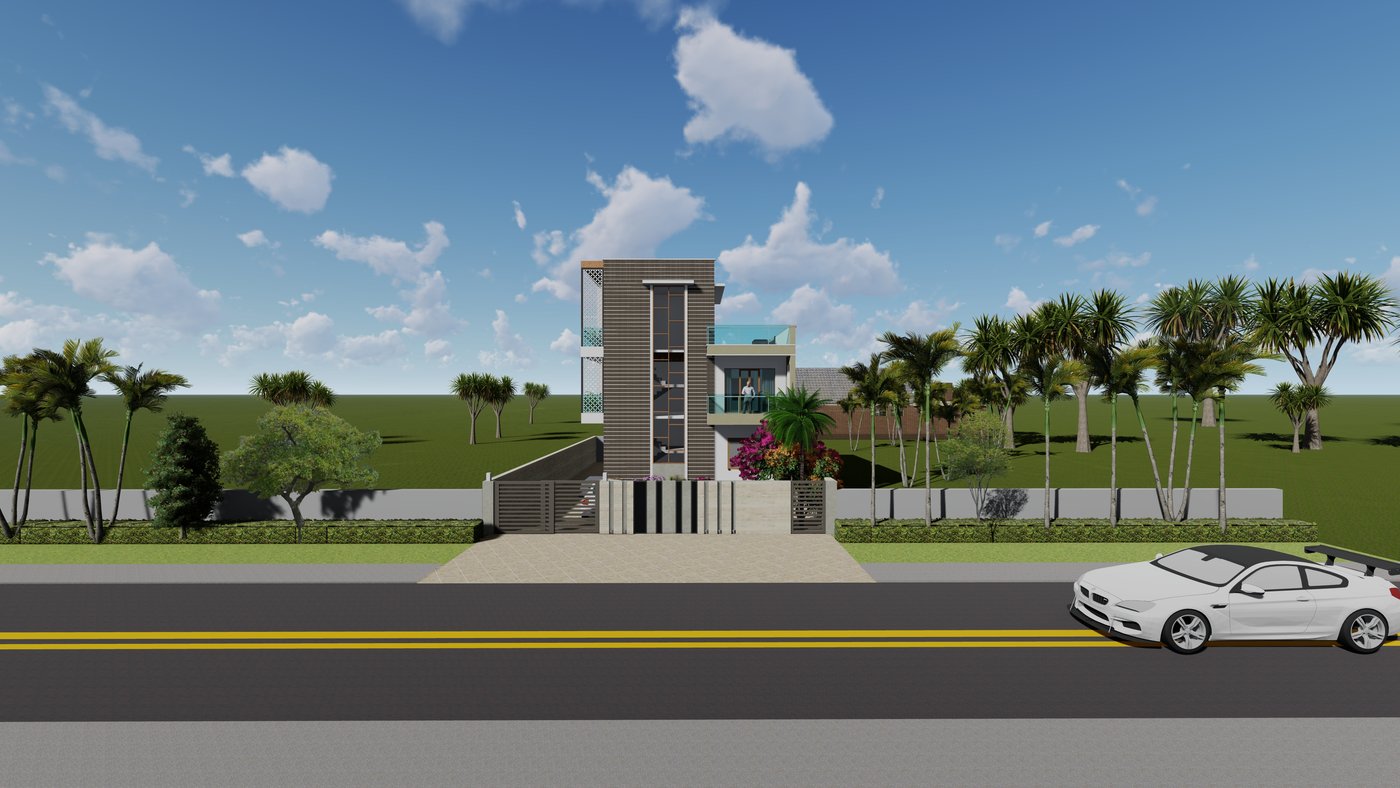
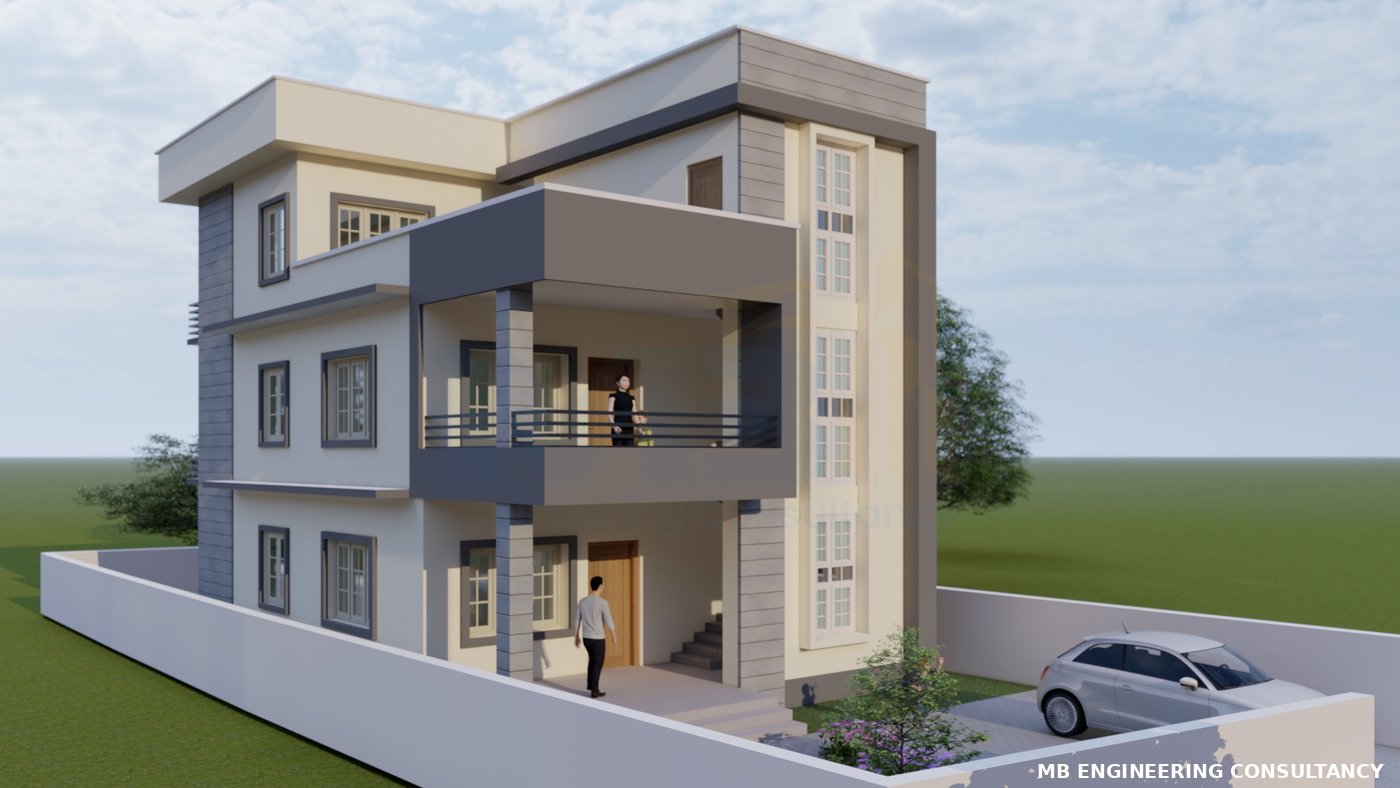
3D design render — street view
3D VIEW — STREET
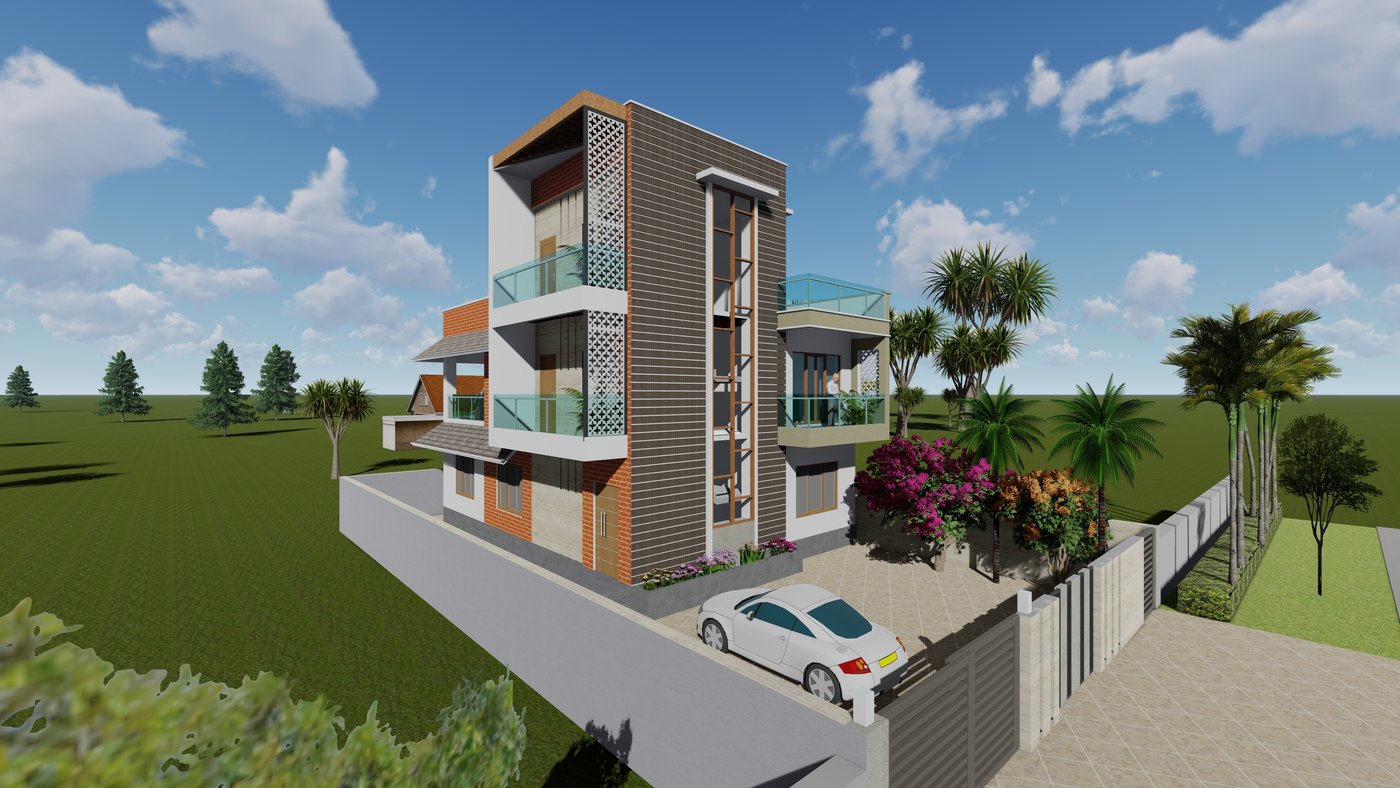
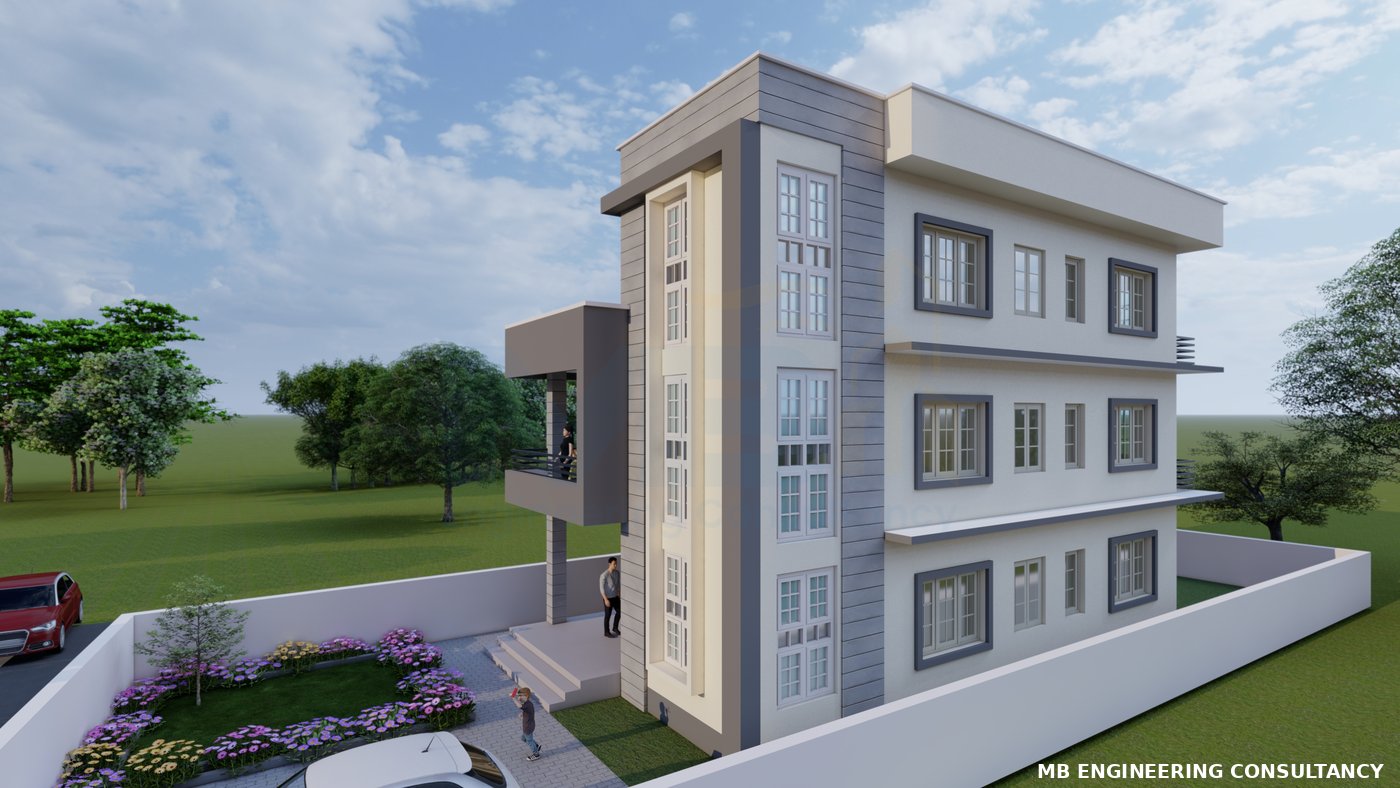
3D design render — aerial corner view
3D VIEW — AERIAL
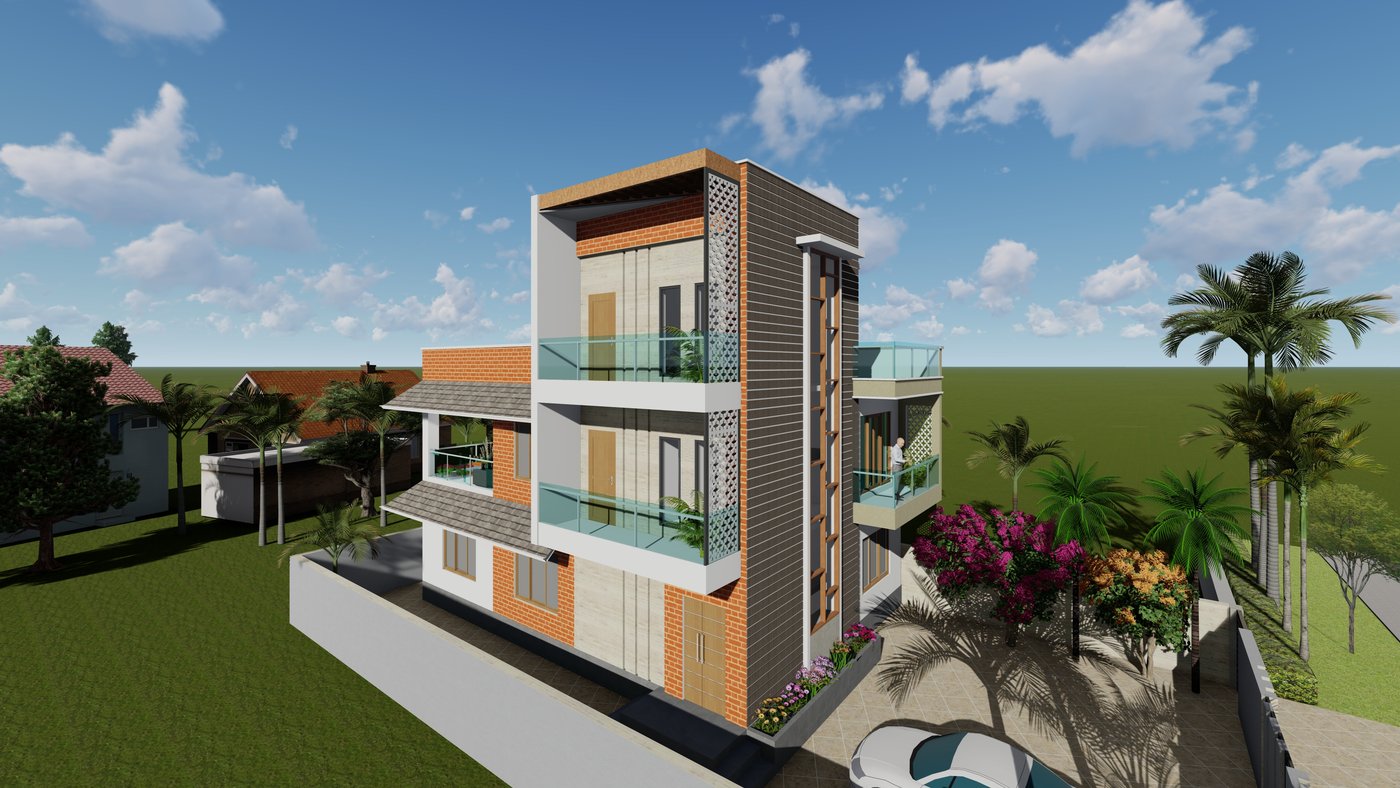
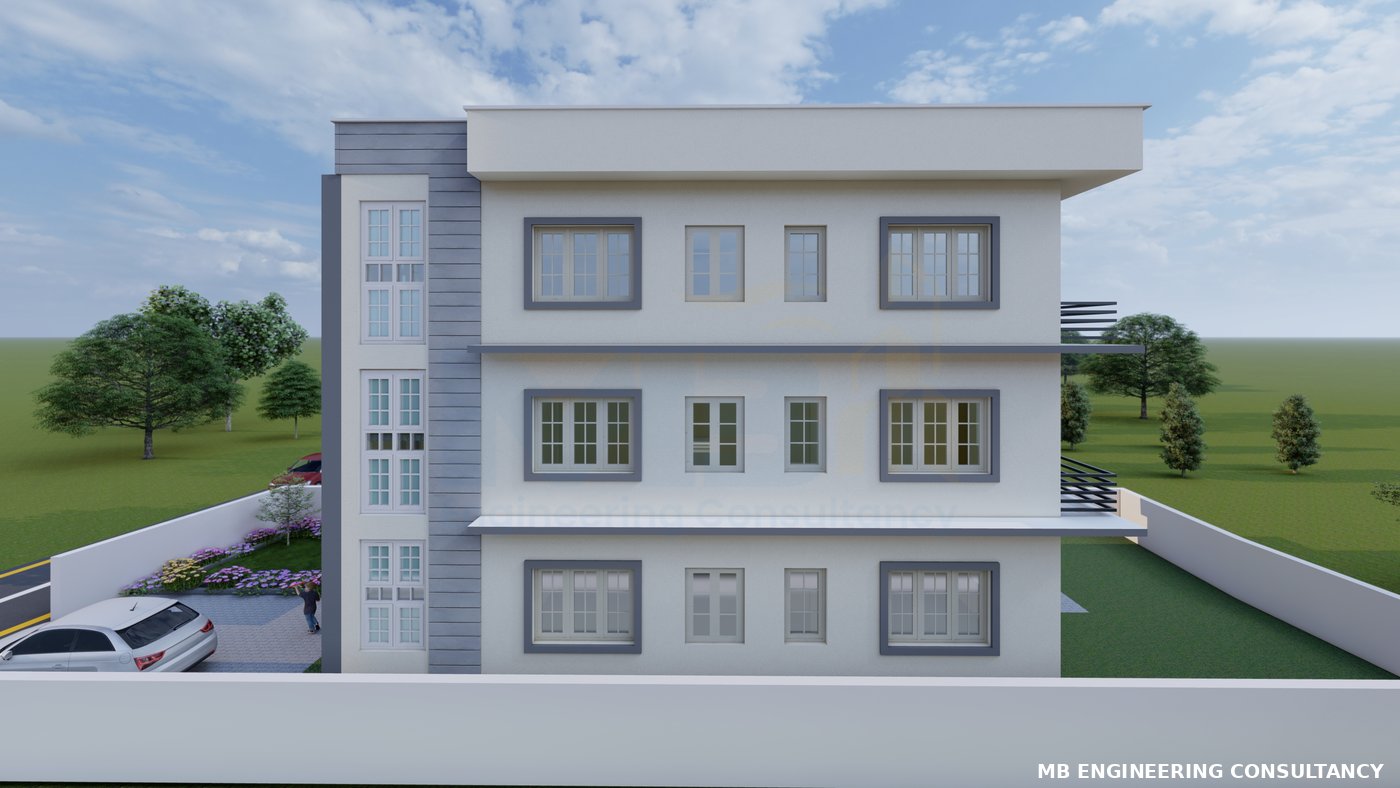
3D design render — aerial view from opposite side
3D VIEW — OPPOSITE SIDE
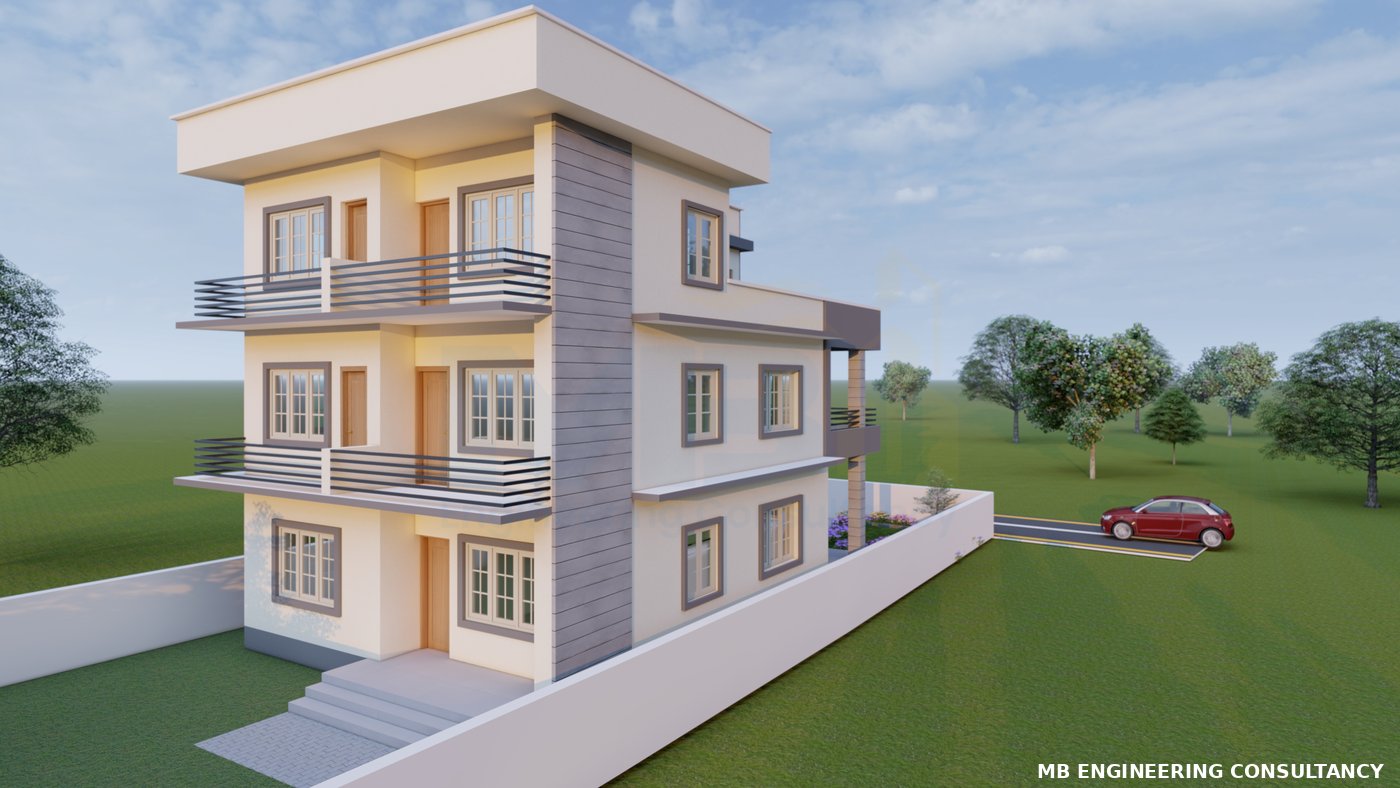
3D design render — corner view showing both facades
3D VIEW — CORNER
3D design render — aerial view showing balcony and vertical tile facade
3D VIEW — BALCONY & FACADE
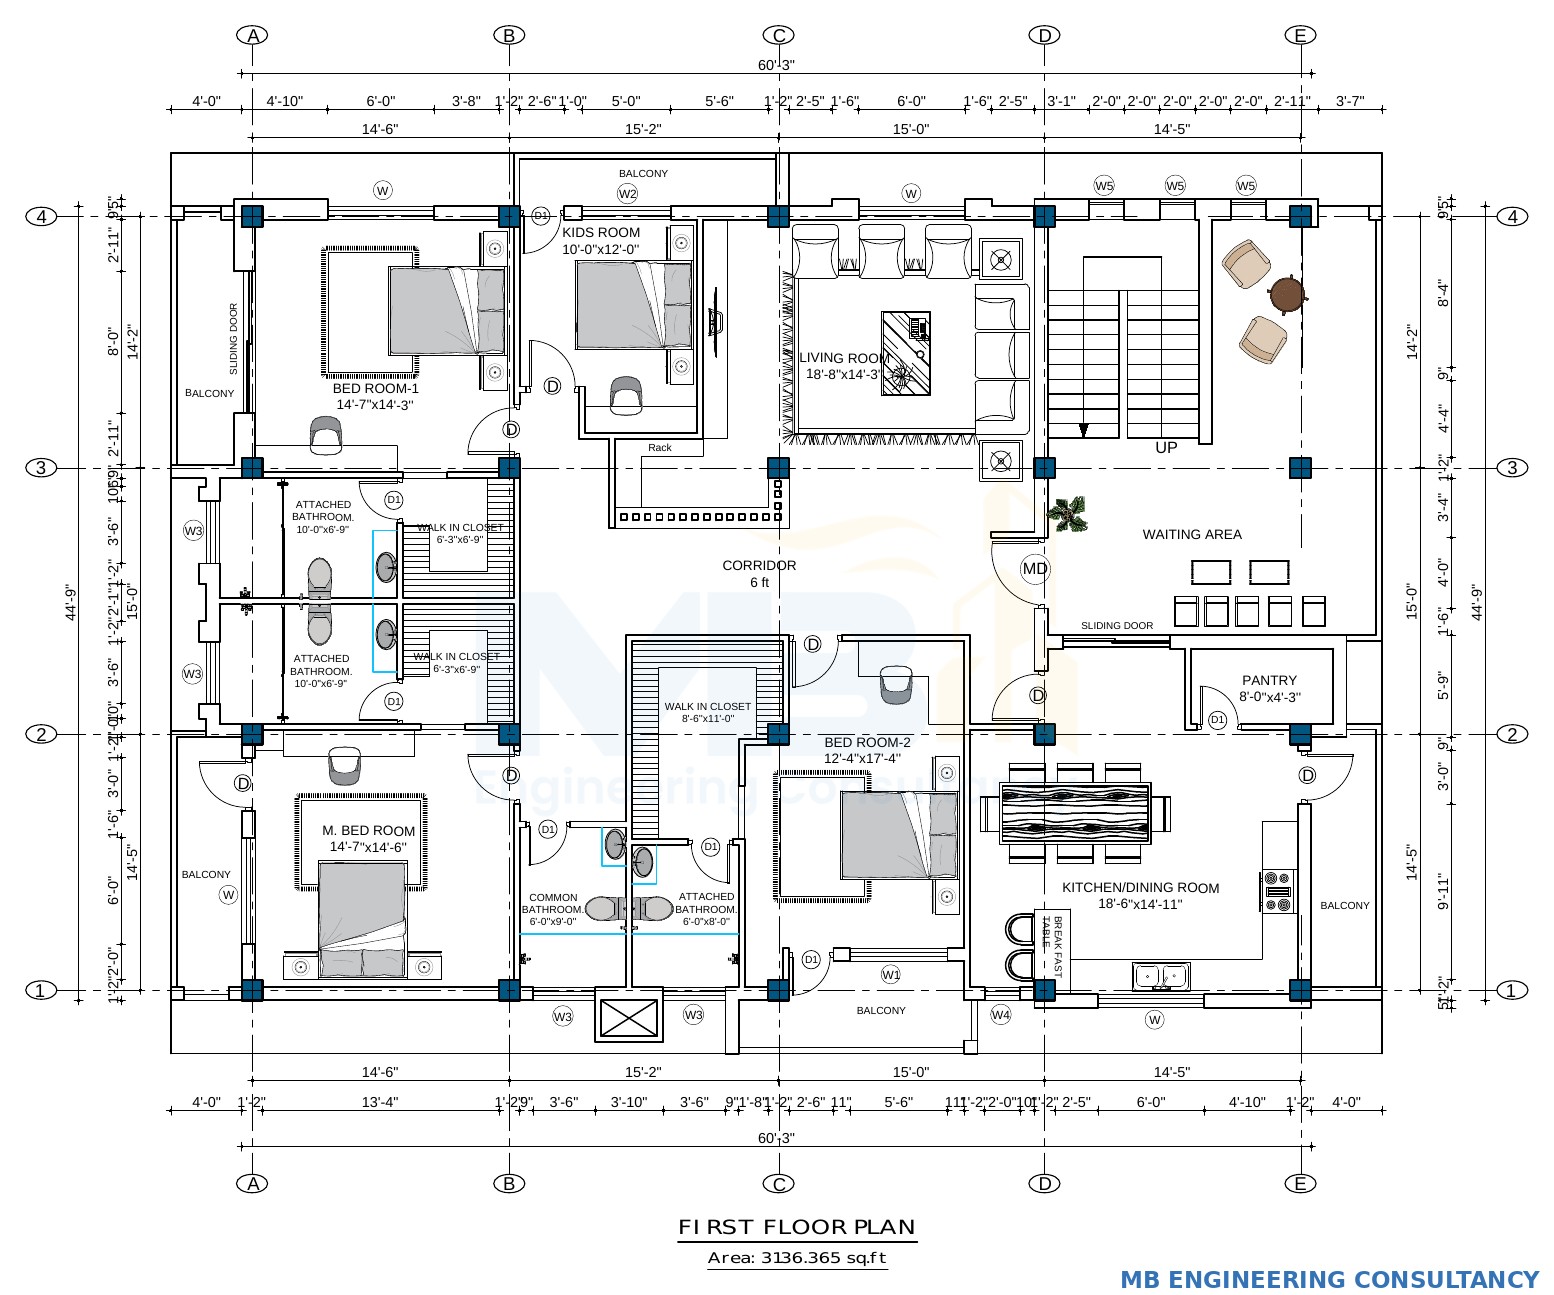
First floor plan drawing
FIRST FLOOR PLAN
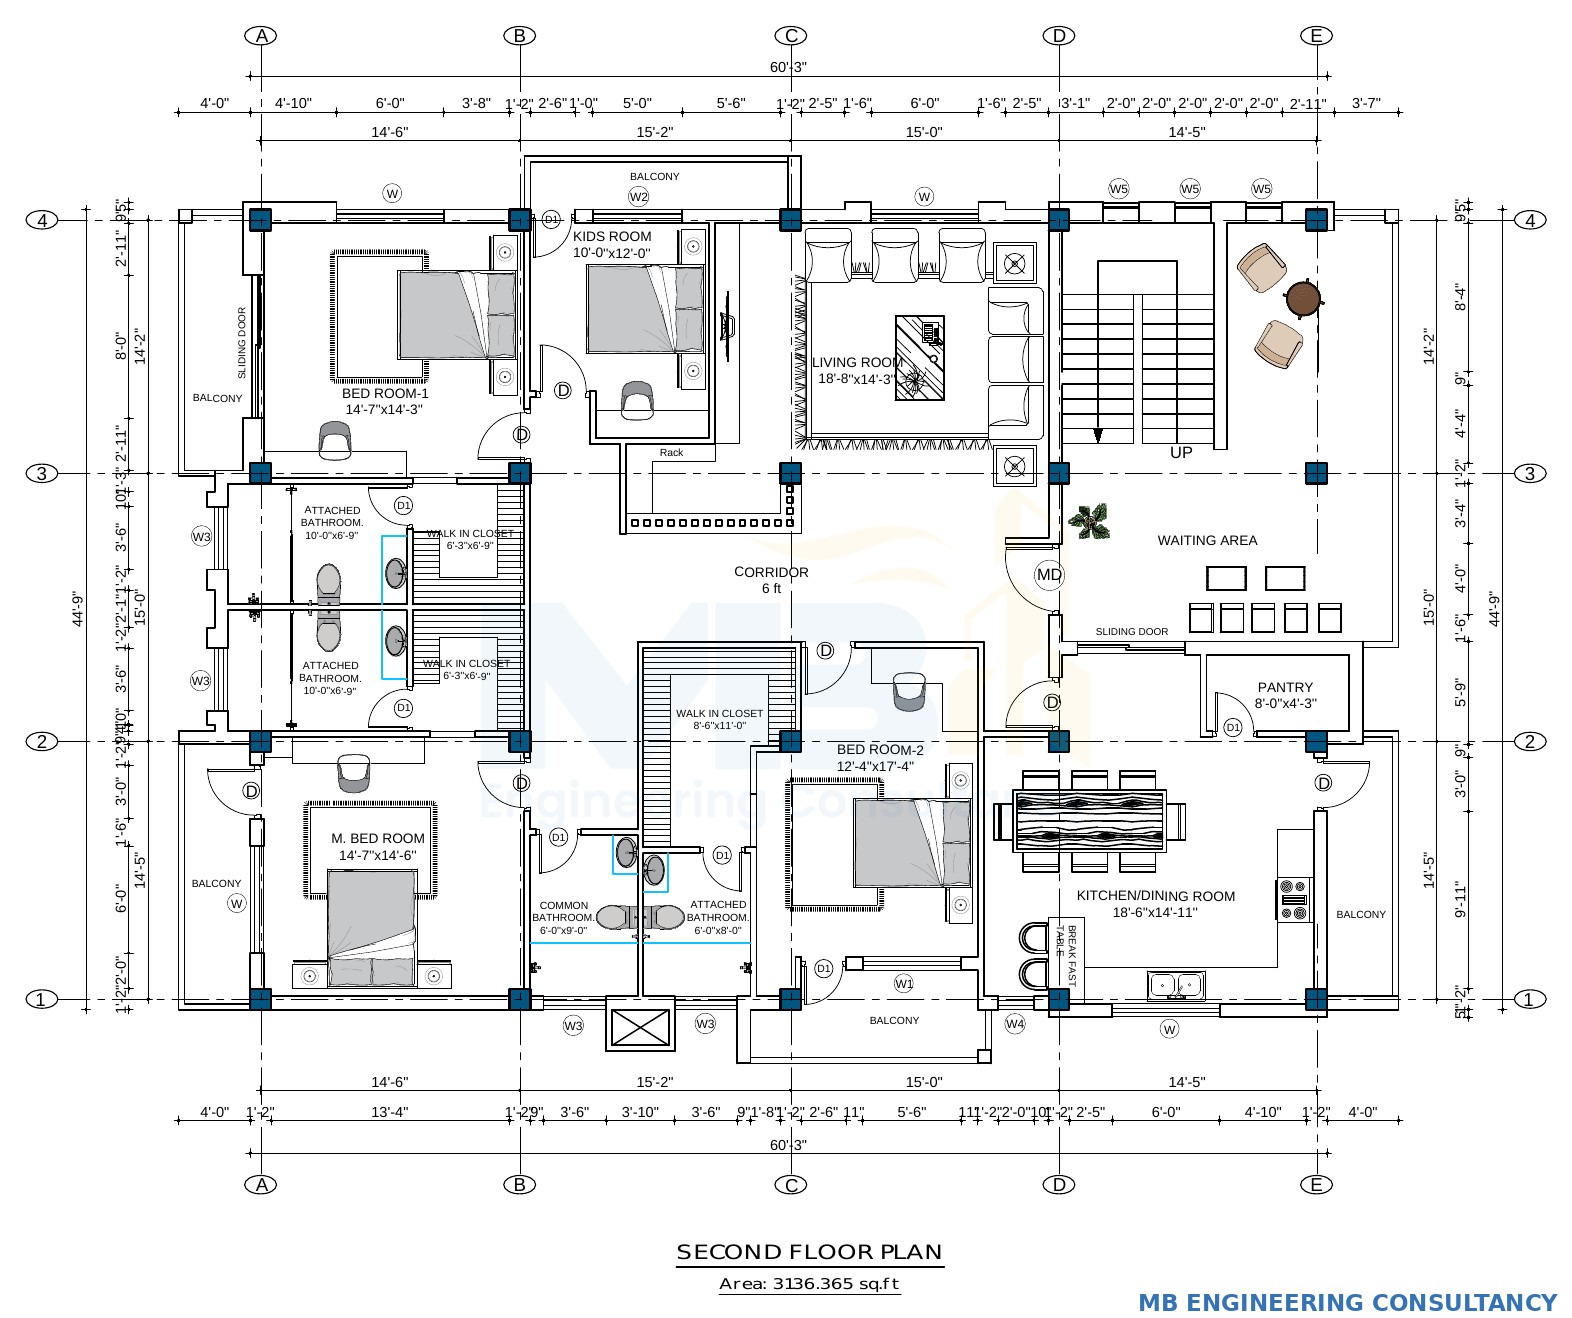
Second floor plan drawing
SECOND FLOOR PLAN
Construction site photo — ground floor complete
SITE PROGRESS
MIXED-USE

3-Storey Mixed-Use Building

Dhangadhi-3, Kailali · Design (1st & 2nd floor + exterior)

  • 8 Bedroom
  • 8 Bathroom
  • 2 Kitchen/Dining
  • 2 Living

Swipe or tap arrows — 3D views, floor plans & site photo inside

Swipe or tap arrows — 3D views, floor plans & site photo inside

3D design render — aerial front view
3D VIEW — AERIAL
3D design render — corner view
3D VIEW — CORNER
3D design render — street view
3D VIEW — STREET
Ground floor plan drawing
GROUND FLOOR PLAN
First floor plan drawing
FIRST FLOOR PLAN
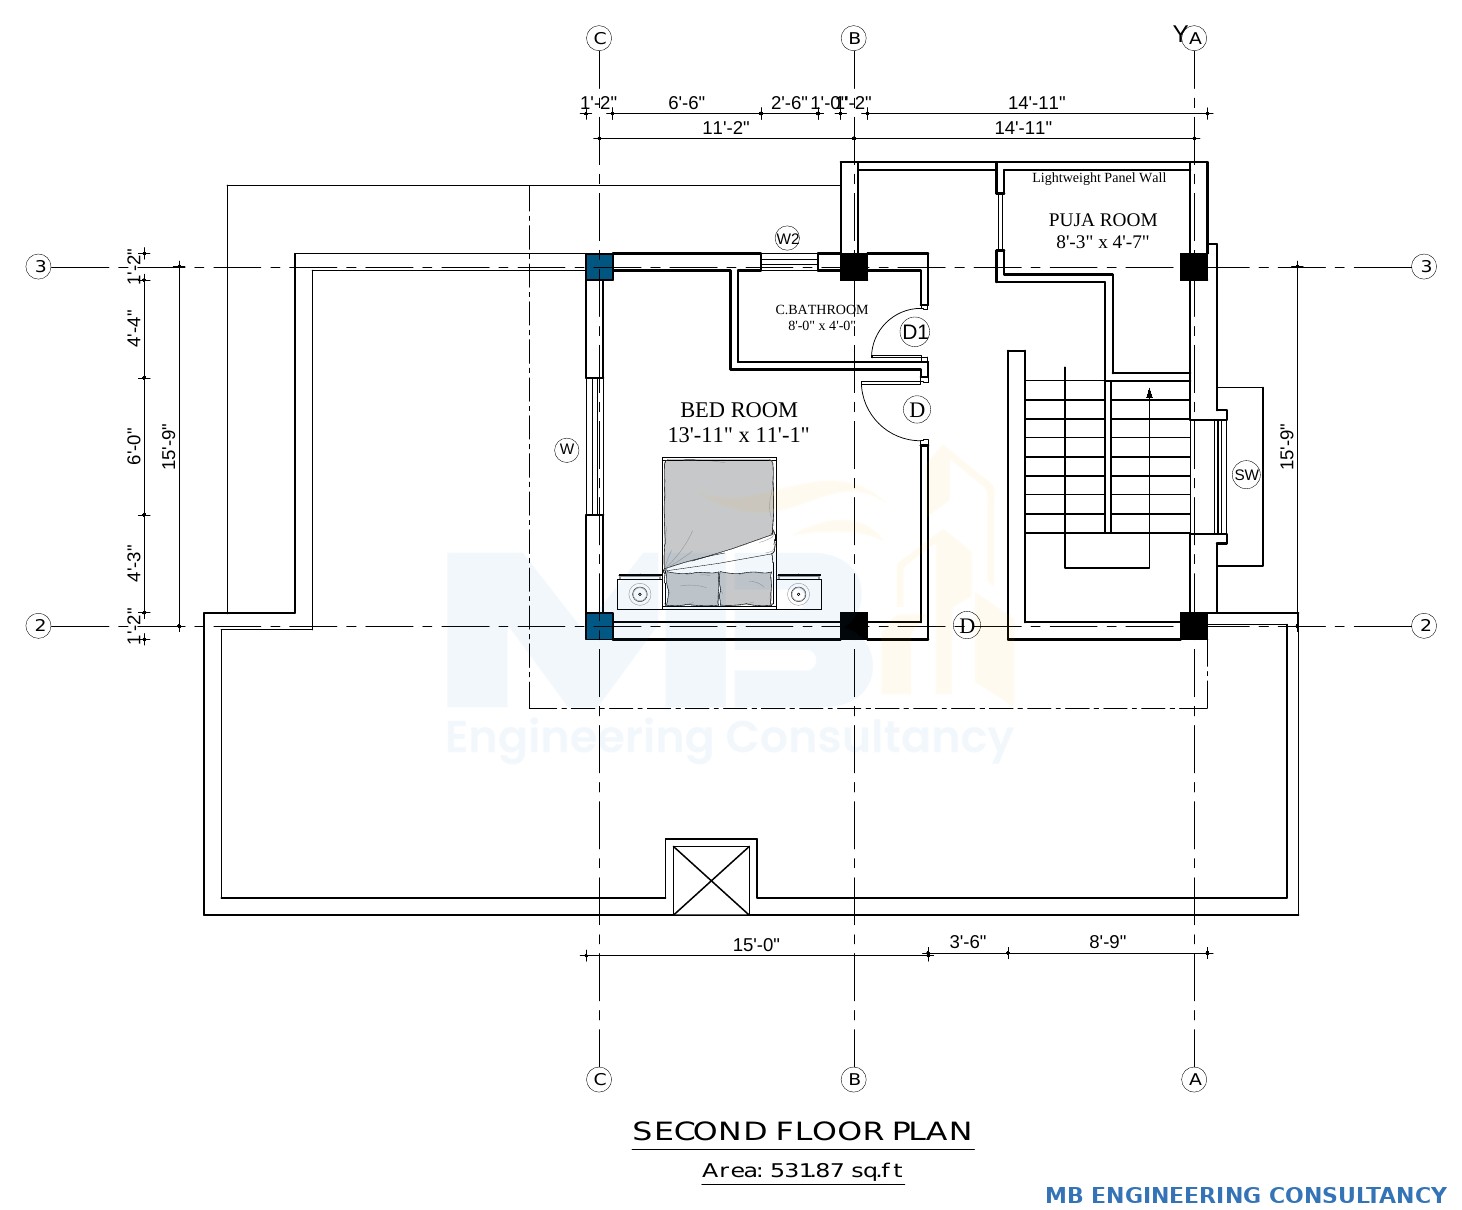
Second floor (partial) plan drawing
SECOND FLOOR (PARTIAL)
Elevation drawings — four views
ELEVATIONS
RESIDENTIAL

2.5-Storey Residential Building

Dhangadhi-5, Kailali · 2026 · Design + Supervision

  • 3 Bedroom
  • 2 Bathroom
  • 2 Kitchen/Dining
  • 2 Living
  • 1 Puja Room

Swipe or tap arrows — 3D views, floor plans & elevations inside
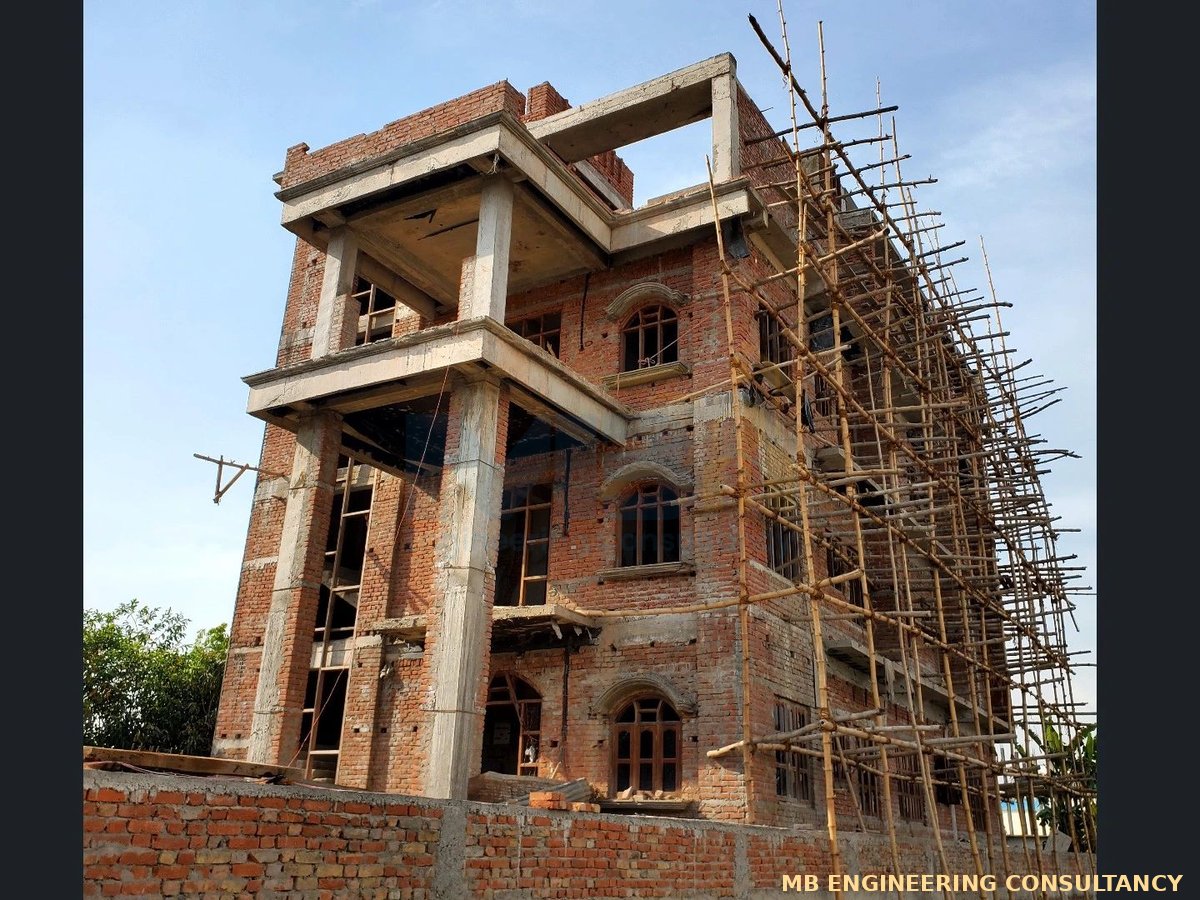
3D design render — front view
3D VIEW — FRONT
3D design render — aerial view
3D VIEW — AERIAL
3D design render — corner view
3D VIEW — CORNER
3D design render — front elevation view
3D VIEW — FRONT ELEVATION
Ground floor plan drawing
GROUND FLOOR PLAN
First floor plan drawing
FIRST FLOOR PLAN
Second floor (partial) plan drawing
SECOND FLOOR (PARTIAL)
Elevation drawings — four views
ELEVATIONS
RESIDENTIAL

2.5-Storey Residential Building

Dhangadhi-3, Kailali · 2026 · Design + Supervision

  • 6 Bedroom
  • 6 Bathroom
  • 3 Kitchen/Dining
  • 2 Living

Swipe or tap arrows — 3D views, floor plans & elevations inside
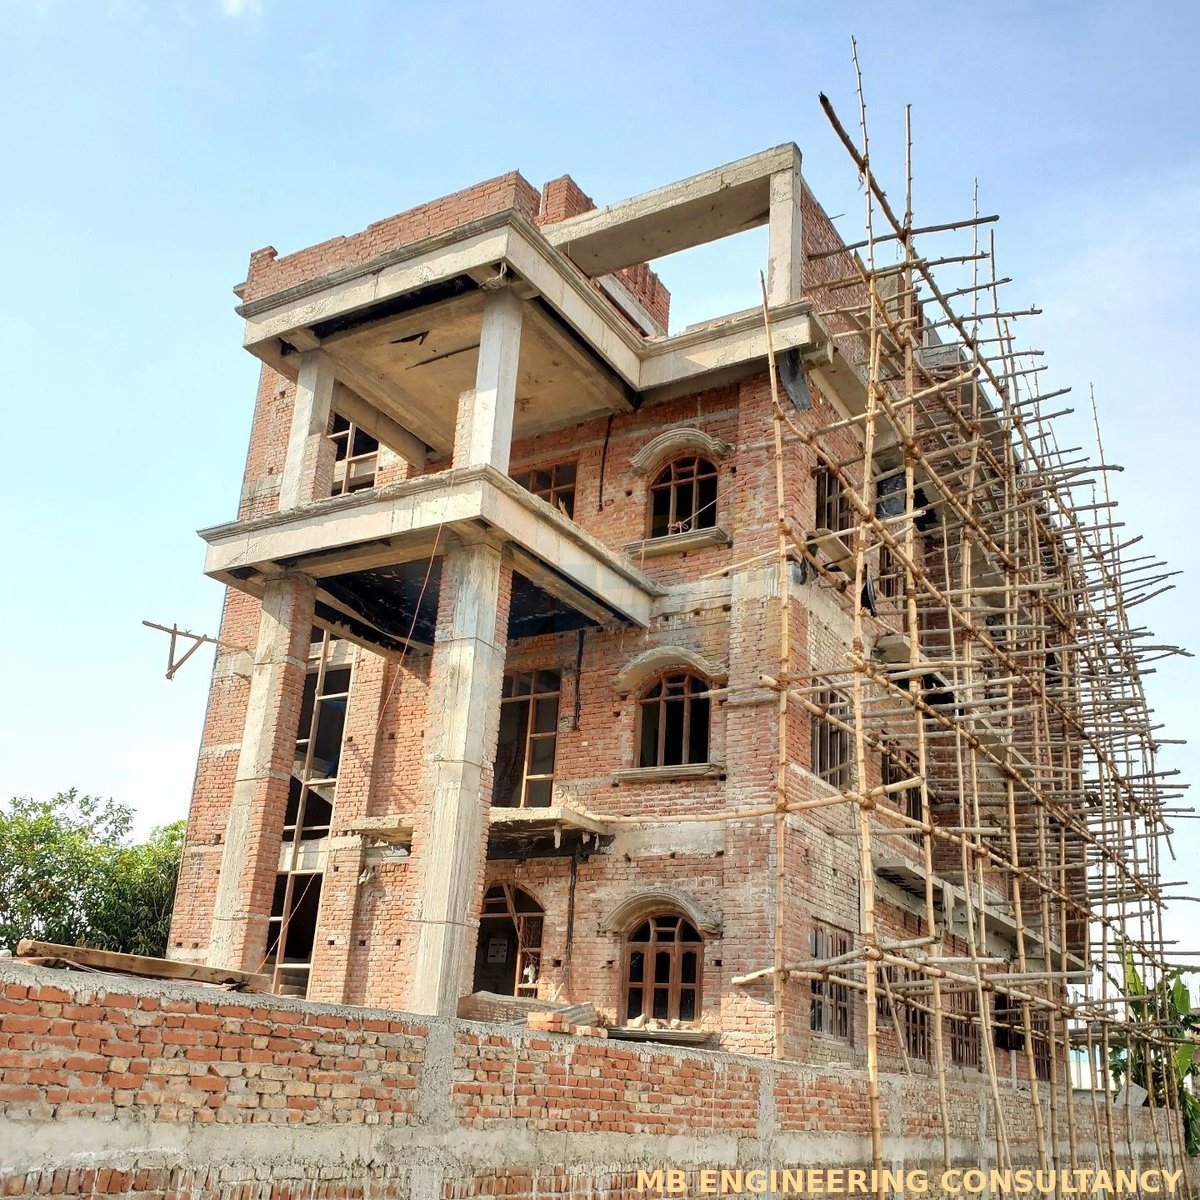
3D design render — front view
3D VIEW — FRONT
3D design render — aerial view
3D VIEW — AERIAL
3D design render — corner view
3D VIEW — CORNER
Ground floor plan drawing
GROUND FLOOR PLAN
First floor plan drawing
FIRST FLOOR PLAN
Second floor (partial) plan drawing
SECOND FLOOR (PARTIAL)
Elevation drawings — four views
ELEVATIONS
RESIDENTIAL

2.5-Storey Residential Building

Dhangadhi-3, Kailali · 2023 · Design + Supervision

  • 6 Bedroom
  • 5 Bathroom
  • 3 Kitchen/Dining
  • 2 Living

Swipe or tap arrows — 3D views, floor plans & elevations inside
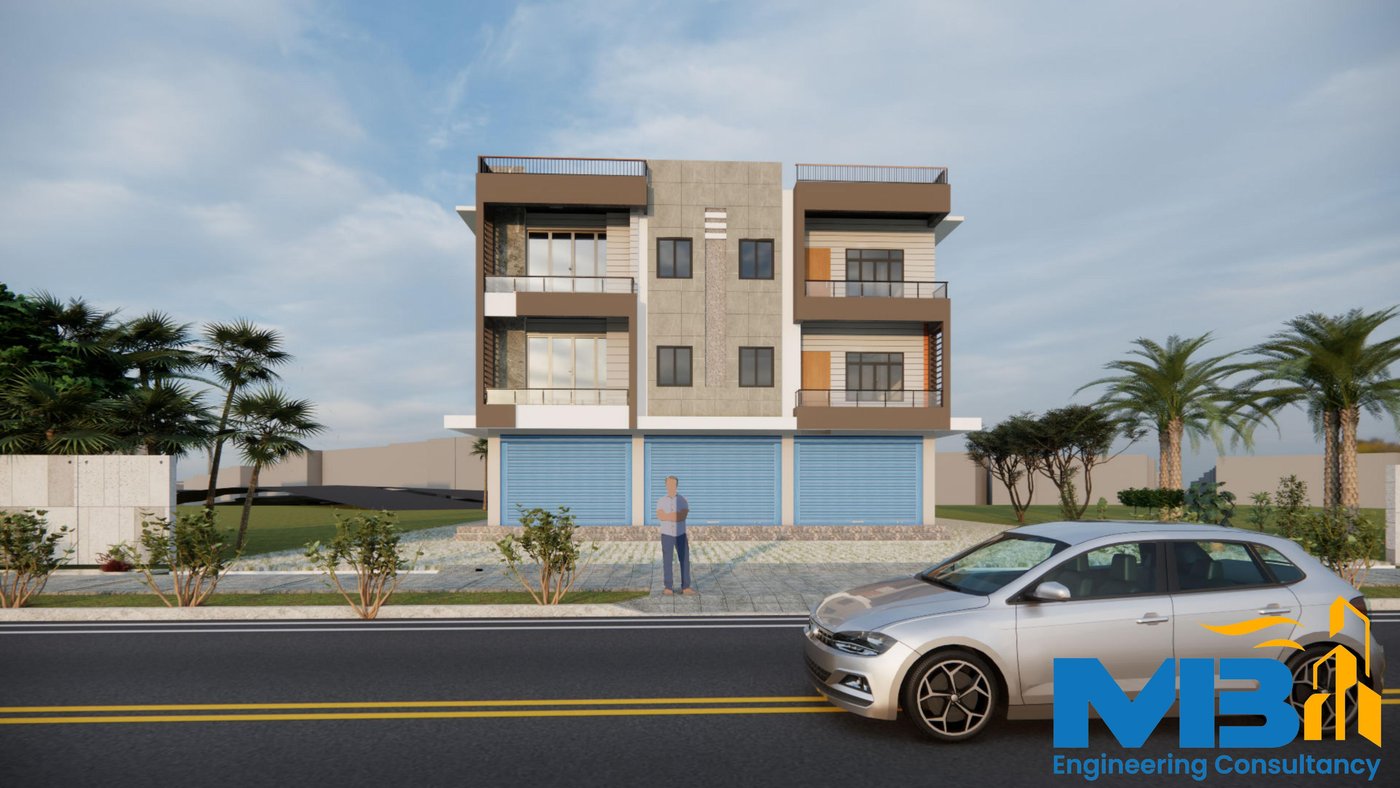
More projects being added.

04WHY MB ENGINEERING

What working with us looks like.

01

Design through supervision

One team can carry a project from design drawings to on-site construction supervision.

02

Local knowledge

Based in Dhangadhi, Kailali since November 2018, with direct experience of local building practice and site conditions.

03

Experienced leadership

Led by Founder & Managing Director Er. Mahesh Bajgain, currently based in Australia, working in coordination with the Nepal-based team.

04

Cost documentation with the design

Cost estimation, BOQ preparation and quantity take-off are available alongside the design work.
05LEADERSHIP

Our team.

Er. Mahesh Bajgain

Er. Mahesh Bajgain

FOUNDER & MANAGING DIRECTOR

Founder & Managing Director of MB Engineering Consultancy.

View LinkedIn profile →
Er. Surendra Bam

Er. Surendra Bam

CO-FOUNDER

Co-Founder of MB Engineering Consultancy.

Er. Binod Joshi

Er. Binod Joshi

HEAD OF CONSTRUCTION

Leads building construction at MB Engineering Consultancy.

Planning a building project?

Call, message on WhatsApp, or send your project details below.

06CONTACT

Get in touch.

PHONE
LOCATION

Send an enquiry

Submitting opens your email app with the enquiry pre-filled — the website itself does not send messages. You can also contact us directly by phone or WhatsApp above.